



$249,999
For more information regarding the value of a property, please contact us for a free consultation.
209 W 2nd ST Creighton, MO 64739
3 Beds
2 Baths
1,398 SqFt
Key Details
Property Type Single Family Home
Sub Type Single Family Residence
Listing Status Sold
Purchase Type For Sale
Square Footage 1,398 sqft
Price per Sqft $178
Subdivision Creighton
MLS Listing ID 2609227
Sold Date 09/01/26
Style Other
Bedrooms 3
Full Baths 2
Year Built 2026
Annual Tax Amount $2,500
Lot Size 8,711 Sqft
Acres 0.19997704
Property Sub-Type Single Family Residence
Source hmls
Property Description
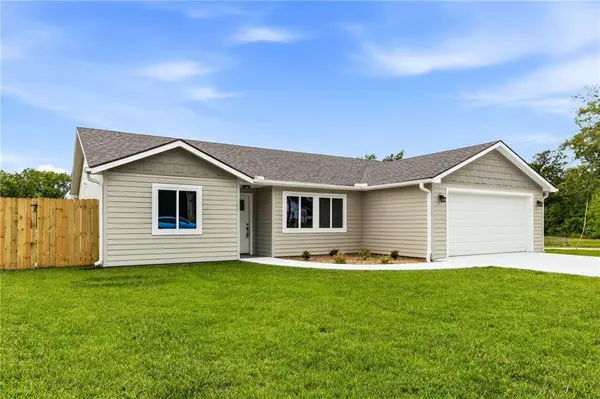
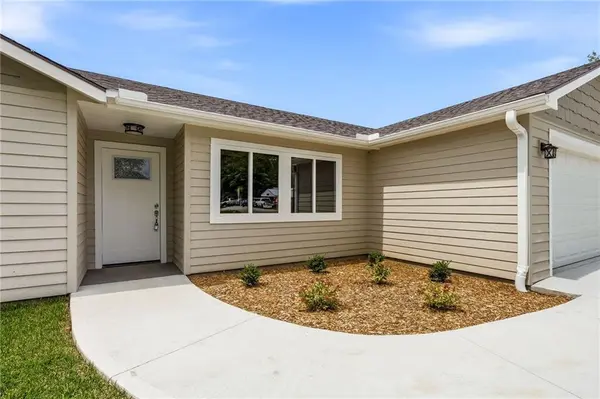
Welcome to this stunning new construction home, that perfectly blends modern elegance with comfortable living. This beautifully crafted 3-bedroom, 2-bathroom home boast 1398 square feet of thoughtfully designed space, it is an ideal opportunity for first-time homebuyers, downsizers, or retirees. Step inside to discover a spacious open floor plan that seamlessly connects living, dining, and kitchen areas, creating the perfect atmosphere for everyday living and entertaining. The kitchen features sleek quartz countertops, GE stainless steel appliances and ample storage that blend style with functionality. The primary suite serves as a private retreat, highlighted by a custom tiled shower, double vanity for added convenience, and a generous walk-in closet that keeps everything organized. Two addition bedrooms provide comfortable space for family, guest, or a home office. Everyday tasks are made easier with a large laundry room complete with cabinets, offering practical storage where you need it most. Outside, a fenced backyard provides a secure and private space for children, pets, or weekend gatherings on the patio enjoying quiet evenings under the stars. A 2-car-attached garage rounds out this home's impressive list of features, ensuring ample room for vehicles and extra storage. This home is a must see! Owner is agent/owner.
Location
State MO
County Cass
Rooms
Basement Slab
Interior
Interior Features Ceiling Fan(s), Kitchen Island, Painted Cabinets, Walk-In Closet(s)
Heating Heat Pump
Cooling Electric
Flooring Carpet, Luxury Vinyl
Fireplace Y
Appliance Dishwasher, Disposal, Microwave, Refrigerator, Electric Range, Stainless Steel Appliance(s)
Laundry Dryer Hookup-Ele, Laundry Room
Exterior
Parking Features true
Garage Spaces 2.0
Fence Privacy, Wood
Roof Type Composition
Building
Lot Description City Lot
Entry Level Ranch
Sewer Public Sewer
Water Public
Structure Type Frame
Schools
Elementary Schools Sherwood
Middle Schools Sherwood
High Schools Sherwood
School District Sherwood
Others
Ownership Private
Acceptable Financing Cash, Conventional, FHA, USDA Loan, VA Loan
Listing Terms Cash, Conventional, FHA, USDA Loan, VA Loan
Special Listing Condition Owner Agent
Read Less
Want to know what your home might be worth? Contact us for a FREE valuation!

Our team is ready to help you sell your home for the highest possible price ASAP

NEARBY SCHOOLS & BUSINESSES