
$400,000
For more information regarding the value of a property, please contact us for a free consultation.
9600 N Lenox PL Kansas City, MO 64154
3 Beds
3 Baths
1,789 SqFt
Key Details
Property Type Single Family Home
Sub Type Single Family Residence
Listing Status Sold
Purchase Type For Sale
Square Footage 1,789 sqft
Price per Sqft $223
Subdivision Genesis Place At Green Hills
MLS Listing ID 2632451
Sold Date 08/31/26
Style Traditional
Bedrooms 3
Full Baths 2
Half Baths 1
HOA Fees $31/ann
Year Built 2020
Annual Tax Amount $4,475
Lot Size 8,712 Sqft
Acres 0.2
Property Sub-Type Single Family Residence
Source hmls
Property Description
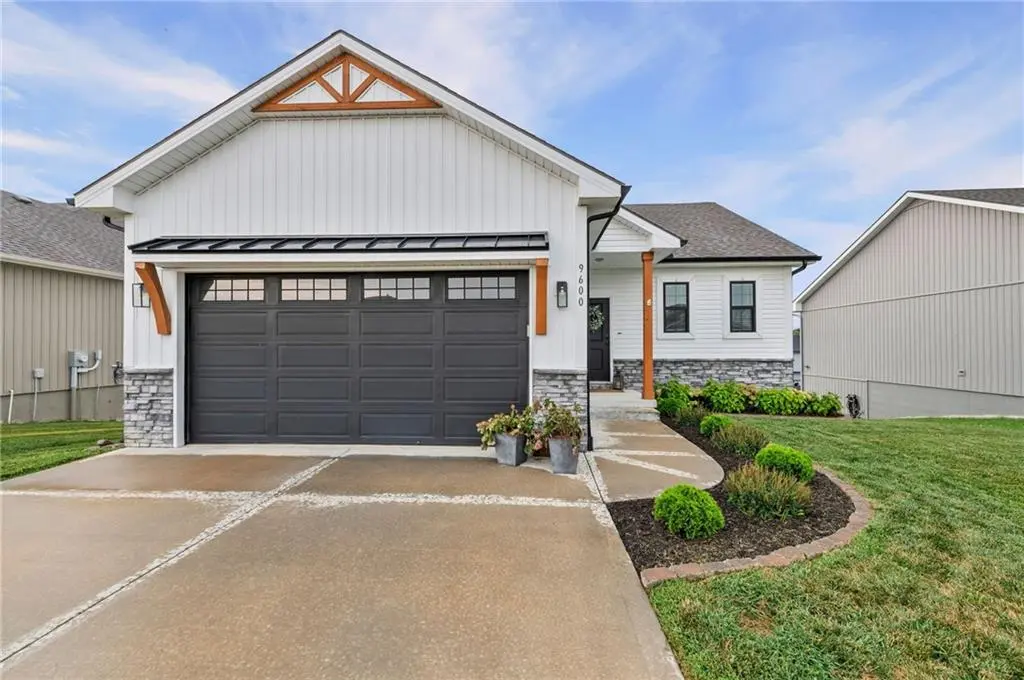
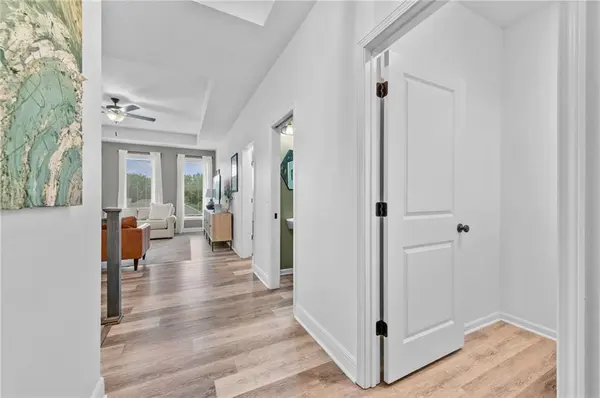
Beautiful Move-In Ready Home in Kansas City – Step into this stunning 2020-built home and experience modern living at its finest. The bright, open-concept layout seamlessly connects the inviting living area with a gourmet kitchen featuring contemporary finishes and ample space for entertaining. Just off the living room, retreat to the well-appointed primary suite with its spa-like bathroom. From the kitchen, step out onto the freshly stained deck—perfect for morning coffee, evening relaxation, or outdoor meals with friends and family. Downstairs, discover a versatile lower level ideal as a playroom, home theater, game room, or home office—flex space that adapts to your lifestyle. Basement also includes 2 bedrooms and a full bathroom. Nestled in a charming, well-established Kansas City neighborhood, this home offers the perfect blend of modern amenities and timeless appeal. With all the perks of newer construction and a prime location, it's truly move-in ready.
Welcome Home!
Location
State MO
County Platte
Rooms
Other Rooms Main Floor Primary Bedroom
Basement Basement BR, Concrete, Finished, Walk-Out Access
Interior
Interior Features Custom Cabinets, Kitchen Island, Pantry, Walk-In Closet(s)
Heating Forced Air
Cooling Electric
Flooring Carpet, Wood
Fireplace Y
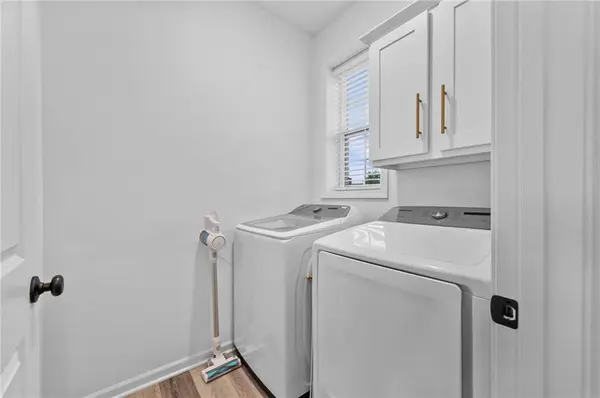
Laundry Laundry Room, Main Level
Exterior
Parking Features true
Garage Spaces 2.0
Amenities Available Pool
Roof Type Composition
Building
Lot Description City Lot
Entry Level Ranch,Reverse 1.5 Story
Sewer Public Sewer
Water Public
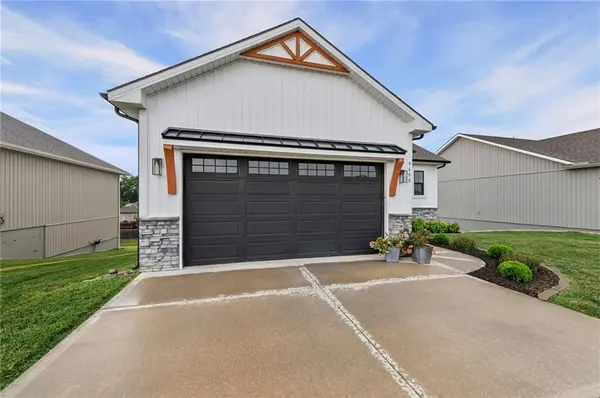
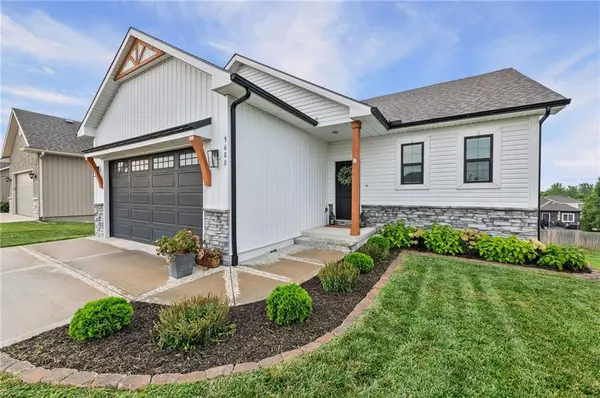
Structure Type Stone Trim,Stucco
Schools
Elementary Schools Pathfinder
Middle Schools Barry Middle
High Schools Platte County R-Iii
School District Platte County R-Iii
Others
Ownership Private
Acceptable Financing Cash, Conventional, FHA, VA Loan
Listing Terms Cash, Conventional, FHA, VA Loan
Read Less
Want to know what your home might be worth? Contact us for a FREE valuation!

Our team is ready to help you sell your home for the highest possible price ASAP

NEARBY SCHOOLS & BUSINESSES