



1820 SW Arbormist DR Lee's Summit, MO 64082
6 Beds
5 Baths
4,399 SqFt
UPDATED:
Key Details
Property Type Single Family Home
Sub Type Single Family Residence
Listing Status Active
Purchase Type For Sale
Square Footage 4,399 sqft
Price per Sqft $182
Subdivision Pryor Ridge
MLS Listing ID 2648229
Style Other
Bedrooms 6
Full Baths 5
HOA Fees $750/ann
Year Built 2026
Annual Tax Amount $11,221
Lot Size 0.300 Acres
Acres 0.3003673
Property Sub-Type Single Family Residence
Source hmls
Property Description
The main level includes a private bedroom and full bath, ideal for guests, plus a pocket office with a window providing a bright, dedicated workspace.. Upstairs, three spacious secondary bedrooms feature walk-in closets and built-ins, including one with a private en-suite bath. The secluded primary suite offers a spa-inspired bathroom with a soaking tub, dual vanities, and an oversized dual-head shower. The exceptional walk-in closet features two wings and a hidden bonus room, perfect for an office, workout space, or creative retreat.
The fully finished basement expands the home's living and entertaining possibilities, complete with a fireplace, a sixth bedroom, a full bathroom, and a wet bar featuring glass-front upper cabinets and a beverage refrigerator.
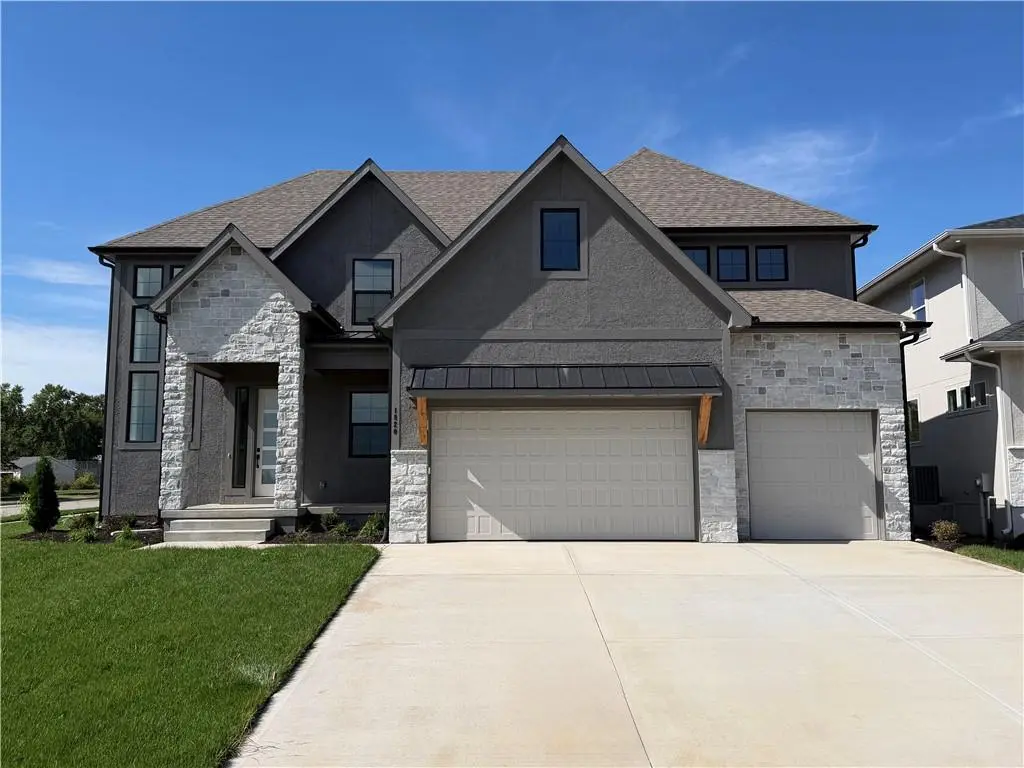
Step outside to enjoy the expansive, flat backyard and covered patio, creating the perfect setting for outdoor gatherings or quiet evenings at home. The expanded three-car garage offers additional depth for extra storage.
Located in desirable Pryor Ridge, residents enjoy a junior competition-sized pool, playground, basketball and pickleball courts, dog park, green spaces, and scenic walking trails. Shopping, dining, groceries, entertainment, and highway access are just minutes away!
Location
State MO
County Jackson
Rooms
Other Rooms Den/Study, Entry, Family Room, Great Room, Main Floor BR, Mud Room, Office, Recreation Room
Basement Egress Window(s), Finished, Full, Sump Pump
Interior
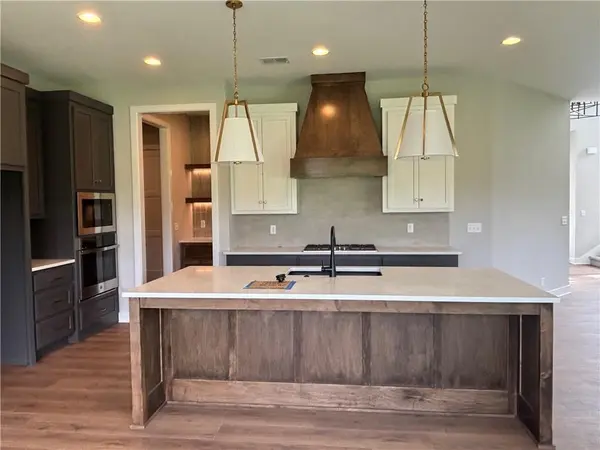
Interior Features Ceiling Fan(s), Custom Cabinets, Kitchen Island, Painted Cabinets, Pantry, Stained Cabinets, Walk-In Closet(s), Wet Bar
Heating Forced Air, Zoned
Cooling Electric, Zoned
Flooring Carpet, Ceramic Floor, Laminate
Fireplaces Number 2
Fireplaces Type Electric, Gas, Great Room, Heat Circulator, Recreation Room
Fireplace Y
Appliance Cooktop, Dishwasher, Disposal, Exhaust Fan, Humidifier, Microwave, Built-In Oven, Gas Range, Stainless Steel Appliance(s)
Laundry Laundry Room, Upper Level
Exterior
Parking Features true
Garage Spaces 3.0
Amenities Available Other, Pickleball Court(s), Play Area, Pool, Trail(s)
Roof Type Composition
Building
Lot Description Adjoin Greenspace, Level, Sprinkler-In Ground
Entry Level 2 Stories
Sewer Public Sewer
Water Public
Structure Type Stone Veneer,Stucco,Stucco & Frame
Schools
Elementary Schools Summit Pointe
Middle Schools Summit Lakes
High Schools Lee'S Summit West
School District Lee'S Summit
Others
HOA Fee Include Curbside Recycle,Management,Trash
Ownership Private
Acceptable Financing Cash, Conventional, FHA, VA Loan
Listing Terms Cash, Conventional, FHA, VA Loan

NEARBY SCHOOLS & PROPERTIES