
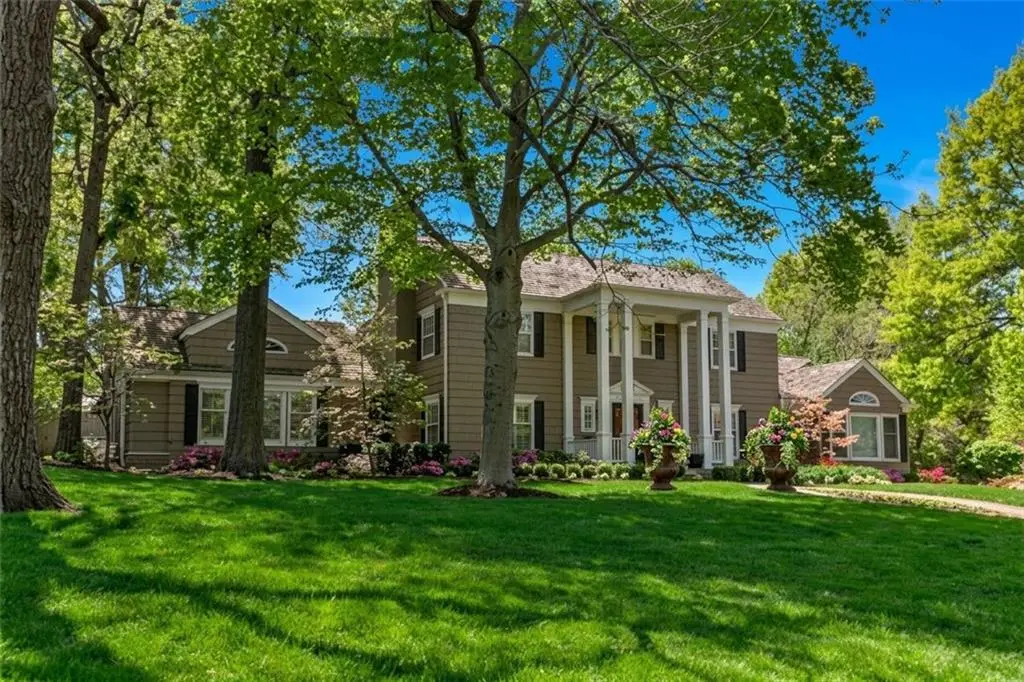

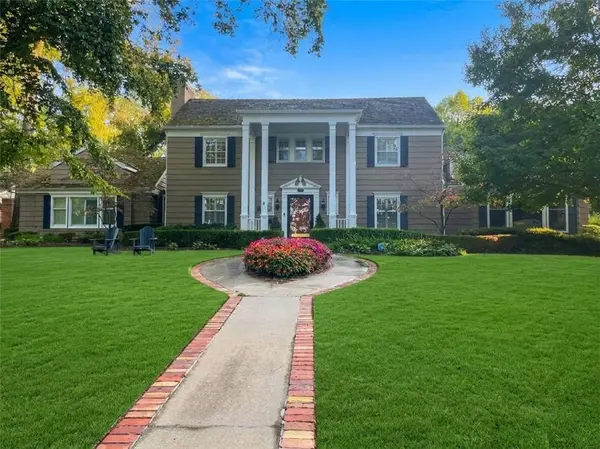


639 W 55 ST Kansas City, MO 64113
5 Beds
7 Baths
5,987 SqFt
UPDATED:
Key Details
Property Type Single Family Home
Sub Type Single Family Residence
Listing Status Coming Soon
Purchase Type For Sale
Square Footage 5,987 sqft
Price per Sqft $350
Subdivision Sunset Hill
MLS Listing ID 2648217
Style Colonial,Traditional
Bedrooms 5
Full Baths 4
Half Baths 3
HOA Fees $125/ann
Year Built 1925
Annual Tax Amount $24,000
Lot Size 0.800 Acres
Acres 0.8
Lot Dimensions 147 x 225
Property Sub-Type Single Family Residence
Source hmls
Property Description
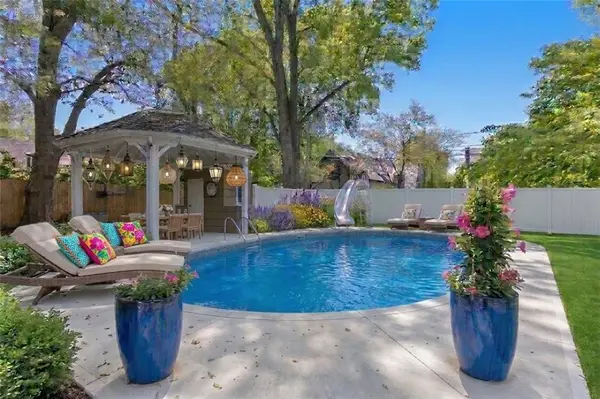
The Spacious primary ensuite features wood floors, a fireplace, and sitting room with loads of closet space The additional 4 bedrooms offer built-in wooden cabinetry, while the top-floor layout features sloped architectural lines. A custom dressing suite is complete with a vaulted ceiling, built-in features, and carpet. The recreation room delivers vaulted ceilings, wood flooring, ceiling fans, a wet bar, built-in features, and a fireplace. An additional family room has been transformed into a golf simulator room w double doors leading out to the huge backyard with a beaultiful pool!
Outdoor living is highlighted by a fenced back yard featuring a privacy fence, an in-ground swimming pool, and a large patio. A gazebo, a shed, and a storage structure offer functional space for outdoor activities on this Kansas City property.
Location
State MO
County Jackson
Rooms
Other Rooms Den/Study, Enclosed Porch, Entry, Exercise Room, Fam Rm Main Level, Formal Living Room, Media Room, Mud Room
Basement Garage Entrance, Stone/Rock, Sump Pump
Interior
Interior Features Ceiling Fan(s), Kitchen Island, Vaulted Ceiling(s), Walk-In Closet(s), Wet Bar
Heating Central Gas
Cooling Electric
Flooring Carpet, Wood
Fireplaces Number 3
Fireplaces Type Living Room, Primary Bedroom, Recreation Room
Equipment Back Flow Device
Fireplace Y
Appliance Dishwasher, Disposal, Double Oven, Exhaust Fan, Microwave, Refrigerator, Gas Range, Trash Compactor
Laundry Off The Kitchen, Upper Level
Exterior
Parking Features true
Garage Spaces 3.0
Fence Wood
Pool In Ground
Roof Type Shake
Building
Lot Description Corner Lot, Level, Sprinkler-In Ground, Many Trees
Entry Level 2 Stories
Sewer Public Sewer
Water Public
Structure Type Frame
Schools
School District Kansas City Mo
Others
HOA Fee Include Trash
Ownership Private

NEARBY SCHOOLS & PROPERTIES