

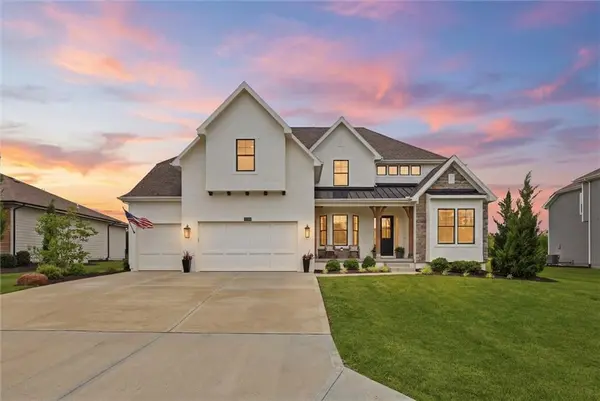


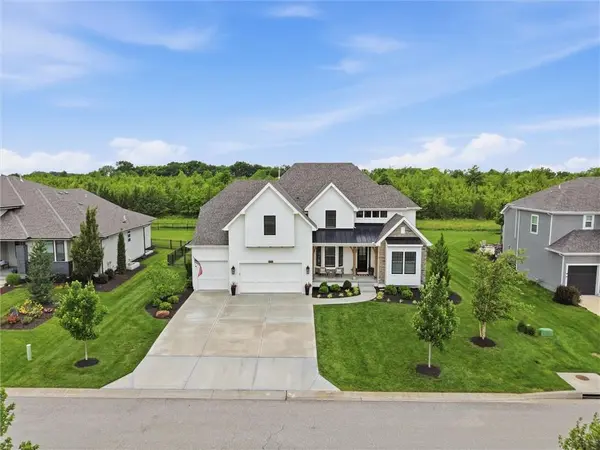

14798 S Parkhill ST Olathe, KS 66062
5 Beds
5 Baths
4,404 SqFt
UPDATED:
Key Details
Property Type Single Family Home
Sub Type Single Family Residence
Listing Status Active
Purchase Type For Sale
Square Footage 4,404 sqft
Price per Sqft $231
Subdivision The Willows
MLS Listing ID 2648232
Style A-Frame
Bedrooms 5
Full Baths 4
Half Baths 1
HOA Fees $852/ann
Year Built 2022
Annual Tax Amount $10,963
Lot Size 0.320 Acres
Acres 0.32
Property Sub-Type Single Family Residence
Source hmls
Property Description
A private front office featuring custom built-ins creates the perfect work-from-home environment. The finished lower level is truly impressive, boasting a full bar, spacious recreation area, relaxing sauna, and a fifth bedroom, ideal for guests.
Step outside to enjoy the flat backyard, oversized patio, and fully equipped outdoor kitchen, creating the ultimate setting for entertaining or unwinding at the end of the day. Thoughtfully upgraded throughout and ideally located, this home offers a rare opportunity to enjoy the lifestyle you've been searching for.
Location
State KS
County Johnson
Rooms
Other Rooms Den/Study, Family Room, Recreation Room, Sauna
Basement Concrete, Finished, Full
Interior
Interior Features Ceiling Fan(s), Pantry, Sauna
Heating Forced Air
Cooling Electric
Flooring Carpet, Wood
Fireplaces Number 1
Fireplaces Type Great Room
Fireplace Y
Laundry Upper Level
Exterior
Exterior Feature Outdoor Kitchen
Parking Features true
Garage Spaces 3.0
Amenities Available Party Room, Play Area, Pool, Trail(s)
Roof Type Composition
Building
Lot Description Adjoin Greenspace, Cul-De-Sac, Sprinkler-In Ground
Entry Level 2 Stories
Sewer Public Sewer
Water Public
Structure Type Frame
Schools
Elementary Schools Liberty View
Middle Schools Pleasant Ridge
High Schools Blue Valley Southwest
School District Blue Valley
Others
HOA Fee Include Trash
Ownership Private
Acceptable Financing Cash, Conventional
Listing Terms Cash, Conventional

NEARBY SCHOOLS & PROPERTIES