

3790 K 68 HWY, Ottawa, KS 66067
See all 72 photos
3790 K 68 HWY, Ottawa, KS 66067
REQUEST A TOUR If you would like to see this home without being there in person, select the "Virtual Tour" option and your agent will contact you to discuss available opportunities.
In-PersonVirtual Tour
Listed by Lisa Huppe • ReeceNichols- Leawood Town Center
$ 1,400,000
Est. payment /mo
Active

3790 K 68 HWY Ottawa, KS 66067

5 Beds

5 Baths

5,866 SqFt


UPDATED:

Key Details

Property Type Single Family Home

Sub Type Single Family Residence

Listing Status Active

Purchase Type For Sale

Square Footage 5,866 sqft

Price per Sqft $238

Subdivision Ottawa

MLS Listing ID 2644022

Style Traditional

Bedrooms 5

Full Baths 4

Half Baths 1

Year Built 2002

Annual Tax Amount $10,942

Lot Size 7.730 Acres

Acres 7.73

Property Sub-Type Single Family Residence

Source hmls

Property Description

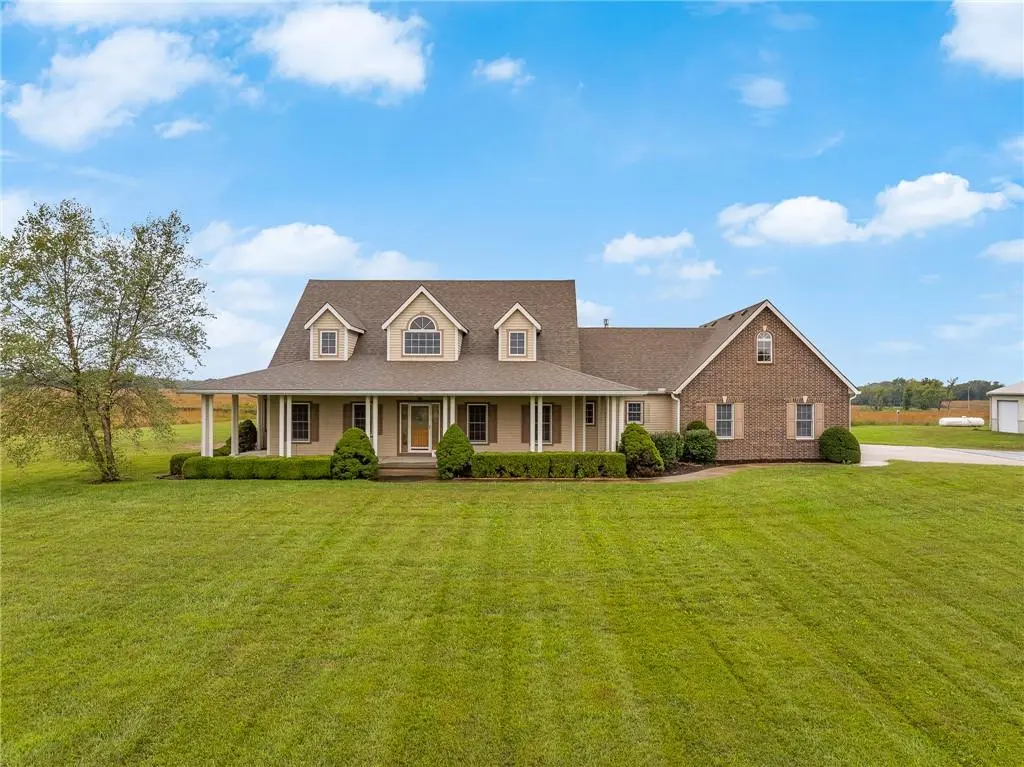
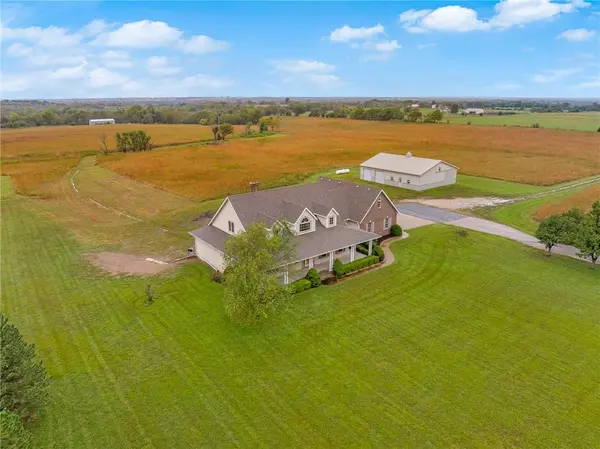
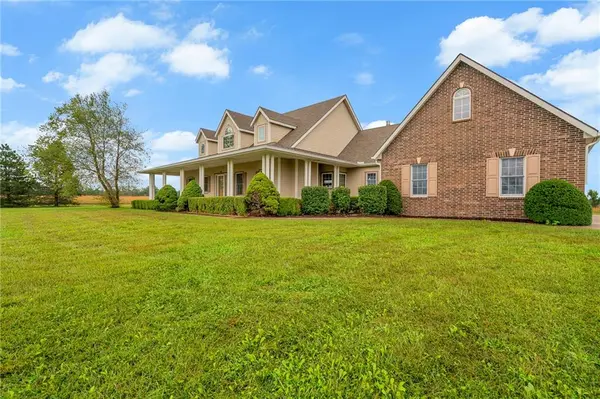
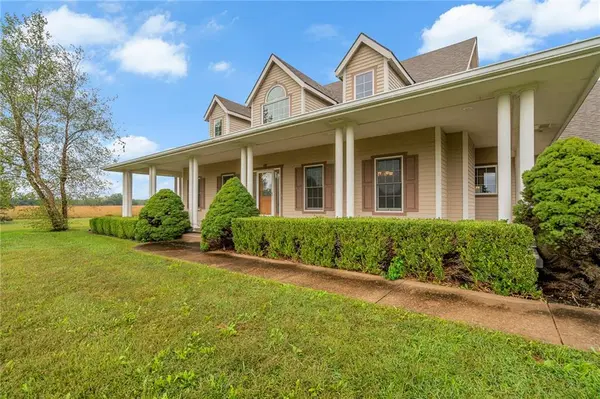
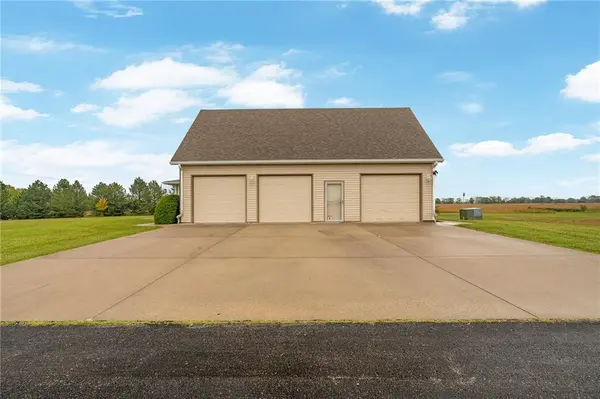
Five MINUTES to I-35. Nearly 6,000 sq ft of home sits on close to 8 acres - more land available if interested. Pavement all the way to the tree-lined asphalt driveway leading to the beautiful home featuring a large covered front porch. Open the door to a grand entrance, open floor plan with nothing but quality construction. Gleaming hardwood floors through most of the home. Formal dining and a large eat-in kitchen with expansive cabinets. Main floor laundry room with wash sink & cabinets. Enjoy the view of the land from the main floor Primary ensuite. Primary bath features tile floors, double vanity, separate tub and shower and two large walk-in closets. Secondary room and full bath finish out the main level. The second level offers two nice size rooms with walk-in closets, full bath and a loft that overlooks the family room below. On the opposite side of the home there is a second upper level with a large rec room/hang out space/office space. Don't miss the walk-out basement that offers separate living quarters complete with a second full eat-in kitchen, bedroom, family room and full bath. Safe room and lots of unfinished space. There are secondary stairs to the large three car garage. Finally, enjoy the screened-in patio that overlooks the 7.73 acres +/- with a 60' X 48' outbuilding with Concrete floors and lots of shop lights and outlets, two 10' overhead doors and sliding doors on each end that are tall enough for the RV. So much to see and enjoy! Minutes to Ottawa. Words cannot tell it all - I'm tired just talking about it! Come see it for yourself!! Approximately 5 Acres of CRP land with more available if interested. Square footage per appraiser and room sizes are approximate - all should be verified by buyer and/or buyers agent THIS PROPERTY IS BEING SPLIT FROM A LARGER PARCEL. LEGAL DESCRIPTION AND FINAL PLAT FROM FRANKLIN COUNTY ARE IN PROCESS. TAXES REFLECT THE HOME ON THE ENTIRE ACREAGE AND WILL BE DETERMINED WHEN FINALIZED.

Location

State KS

County Franklin

Rooms

Basement Basement BR, Finished, Garage Entrance, Inside Entrance, Walk-Out Access

Interior

Interior Features Ceiling Fan(s), Custom Cabinets, Kitchen Island, Pantry, Stained Cabinets, Vaulted Ceiling(s), Walk-In Closet(s)

Heating Central Gas, Propane, Wood Stove

Cooling Multi Units, Electric

Flooring Carpet, Tile, Wood

Fireplaces Number 2

Fireplace Y

Appliance Cooktop, Dishwasher, Disposal, Microwave, Refrigerator, Built-In Oven, Electric Range, Trash Compactor

Laundry Main Level, Sink

Exterior

Exterior Feature Dormer

Parking Features true

Garage Spaces 3.0

Roof Type Composition

Building

Lot Description Acreage

Entry Level 1.5 Stories

Sewer Lagoon

Water Rural

Structure Type Brick/Mortar,Wood Siding

Schools

School District Ottawa

Others

Ownership Private

Acceptable Financing Cash, Conventional, FHA, USDA Loan, VA Loan

Listing Terms Cash, Conventional, FHA, USDA Loan, VA Loan

Virtual Tour https://youtu.be/GYnTFN3t1-U


Heartland MLS KS / Southeast Kansas AOR

NEARBY SCHOOLS & PROPERTIES

Christopher Ojeda

Christopher Ojeda

Advisor

+1(913) 904-8886

GET MORE INFORMATION

Name
Phone*
Message

Go tour this home

3790 K 68 HWY