


8310 Woodward ST Overland Park, KS 66212
2 Beds
2 Baths
1,452 SqFt
UPDATED:
Key Details
Property Type Multi-Family, Townhouse
Sub Type Townhouse
Listing Status Coming Soon
Purchase Type For Sale
Square Footage 1,452 sqft
Price per Sqft $181
Subdivision Greenbrier
MLS Listing ID 2639589
Style Traditional
Bedrooms 2
Full Baths 1
Half Baths 1
HOA Fees $145/mo
Year Built 1967
Annual Tax Amount $2,694
Lot Size 1,264 Sqft
Acres 0.029017447
Property Sub-Type Townhouse
Source hmls
Property Description
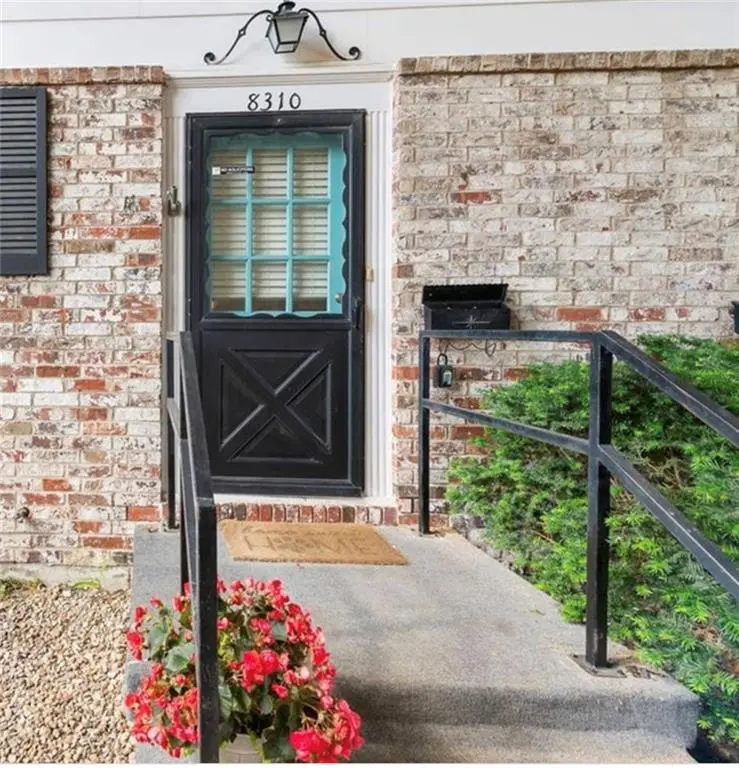
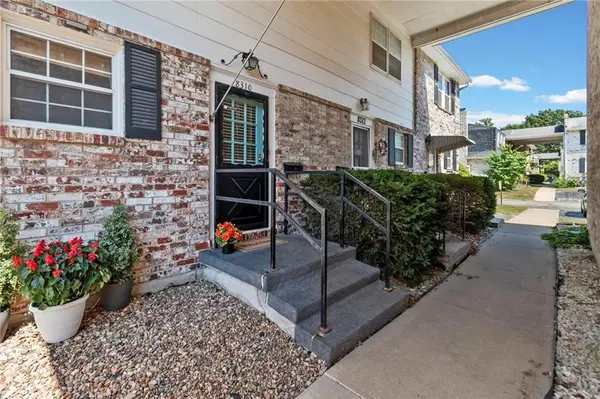
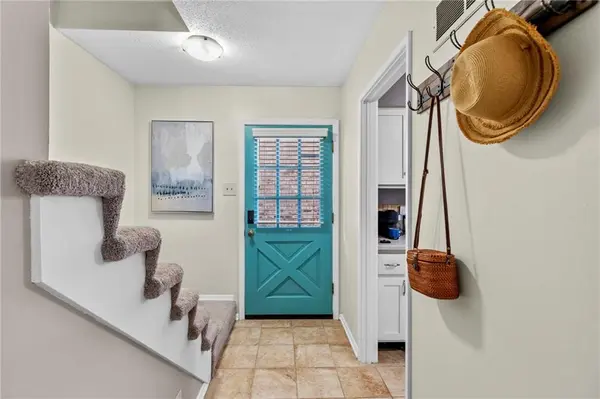
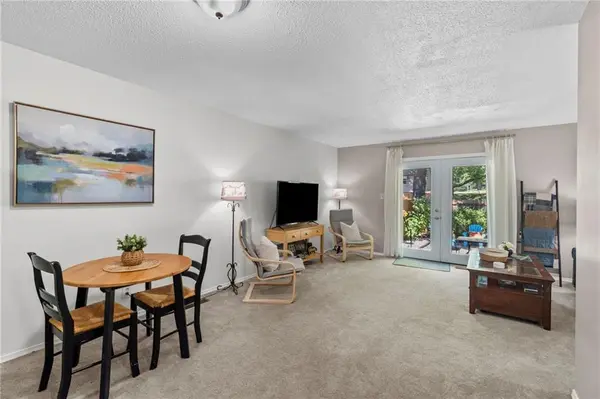
Your new home awaits under a shady breezeway. Walk into a welcoming entry leading to a comfortable kitchen and pantry. The large, open living/dining space is perfect for entertaining guests or enjoying a quiet dinner. Upstairs, you'll find two bedrooms (or potential office space) with a full bath conveniently located between them.
Additionally, there's a fully finished basement with a bonus room. Step outside to a private, fenced patio with a reserved parking space directly behind the patio back gate. This townhouse is one that includes an additional one-car garage just steps down the breezeway.
The Greenbrier community includes lawn and trash service, as well as a lovely playground, swimming pool, and tennis court for you and your guests.
You'll be just blocks away from downtown Overland Park with the renowned Farmers Market, recently voted one of the best in the country! There are also many one of a kind boutiques and restaurants--this is a very popular place to visit on evenings and weekends. You're also close to several small museums and the Johnson County Library. This area has been dubbed the "Prairie Village of Overland Park".
Come make this your home and new place to love life!
Location
State KS
County Johnson
Rooms
Other Rooms Fam Rm Main Level
Basement Finished, Full, Inside Entrance, Walk-Up Access
Interior
Interior Features Ceiling Fan(s), Painted Cabinets, Pantry
Heating Natural Gas
Cooling Electric
Flooring Carpet, Ceramic Floor, Wood
Fireplaces Number 1
Fireplaces Type Basement
Fireplace Y
Appliance Cooktop, Dishwasher, Disposal, Electric Range, Stainless Steel Appliance(s)
Laundry In Basement
Exterior
Parking Features true
Garage Spaces 1.0
Fence Privacy, Wood
Amenities Available Clubhouse, Exercise Room, Play Area, Pool, Tennis Court(s)
Roof Type Composition
Building
Lot Description Level
Entry Level 3 Stories
Sewer Public Sewer
Water Public
Structure Type Brick Veneer,Frame
Schools
Elementary Schools Overland Park
Middle Schools Westridge
High Schools Sm West
School District Shawnee Mission
Others
HOA Fee Include All Amenities,Curbside Recycle,Lawn Service,Parking,Trash
Ownership Private
Acceptable Financing Cash, Conventional, FHA
Listing Terms Cash, Conventional, FHA

NEARBY SCHOOLS & PROPERTIES