




1917 Ridge Tree DR Pleasant Hill, MO 64080
4 Beds
3 Baths
2,700 SqFt
UPDATED:
Key Details
Property Type Single Family Home
Sub Type Single Family Residence
Listing Status Active
Purchase Type For Sale
Square Footage 2,700 sqft
Price per Sqft $199
Subdivision Ridge Tree
MLS Listing ID 2640362
Style Traditional
Bedrooms 4
Full Baths 3
HOA Fees $150/ann
Year Built 2026
Annual Tax Amount $29
Lot Size 10,454 Sqft
Acres 0.24
Property Sub-Type Single Family Residence
Source hmls
Property Description
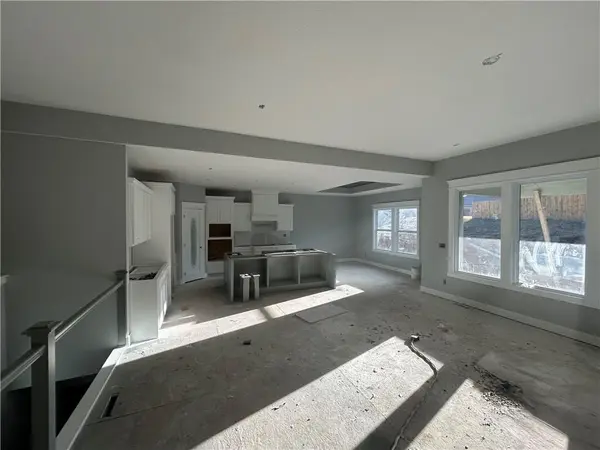
The private primary suite offers a relaxing retreat with a stylish tray ceiling, spacious en-suite bath, and plenty of room to unwind. Two additional bedrooms on the main level provide flexibility for family, guests, or a home office.
The finished basement adds even more living space with a fourth bedroom, third full bathroom, and additional family room—perfect for guests, movie nights, a game room, or a private lower-level retreat.
Outside, enjoy attractive curb appeal, a covered front porch, 3-car attached garage, and a backyard that backs to trees, providing a more private and peaceful setting.
Fresh, modern, and thoughtfully designed from top to bottom, this brand-new construction home offers the space, finishes, and setting you've been looking for!
Location
State MO
County Cass
Rooms
Basement Full
Interior
Interior Features Ceiling Fan(s), Kitchen Island, Painted Cabinets, Pantry
Heating Forced Air
Cooling Electric
Flooring Carpet, Luxury Vinyl
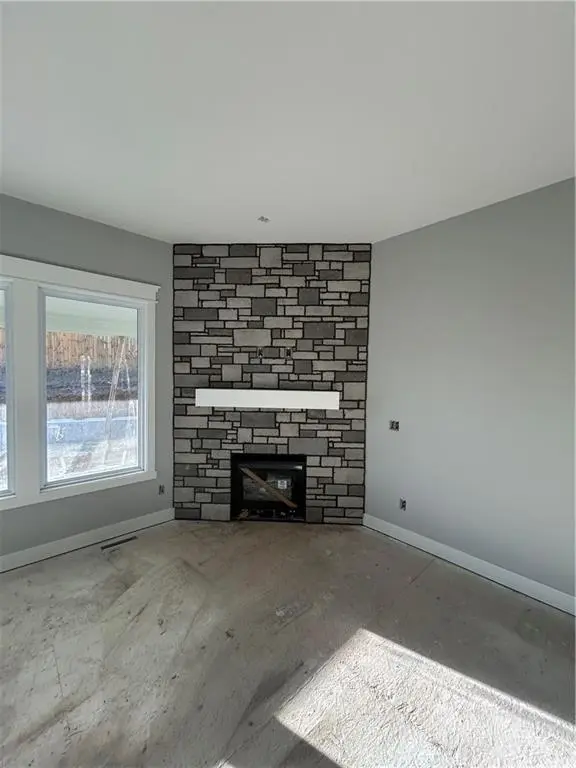
Fireplaces Number 1
Fireplaces Type Living Room
Fireplace Y
Appliance Dishwasher, Disposal, Microwave, Free-Standing Electric Oven
Laundry Main Level
Exterior
Parking Features true
Garage Spaces 3.0
Roof Type Composition
Building
Entry Level Ranch
Sewer Public Sewer
Water Public
Structure Type Stone Trim,Wood Siding
Schools
Elementary Schools Pleasant Hill
Middle Schools Pleasant Hill
High Schools Pleasant Hill
School District Pleasant Hill
Others
Ownership Investor
Acceptable Financing Cash, Conventional, FHA, VA Loan
Listing Terms Cash, Conventional, FHA, VA Loan

NEARBY SCHOOLS & PROPERTIES