


2111 NE 114TH ST Kansas City, MO 64155
5 Beds
4 Baths
3,200 SqFt
UPDATED:
Key Details
Property Type Single Family Home
Sub Type Single Family Residence
Listing Status Coming Soon
Purchase Type For Sale
Square Footage 3,200 sqft
Price per Sqft $182
Subdivision Staley Hills
MLS Listing ID 2640436
Style Traditional
Bedrooms 5
Full Baths 3
Half Baths 1
HOA Fees $625/ann
Year Built 2020
Annual Tax Amount $7,516
Lot Size 10,140 Sqft
Acres 0.23278236
Lot Dimensions 78x130x78x130
Property Sub-Type Single Family Residence
Source hmls
Property Description
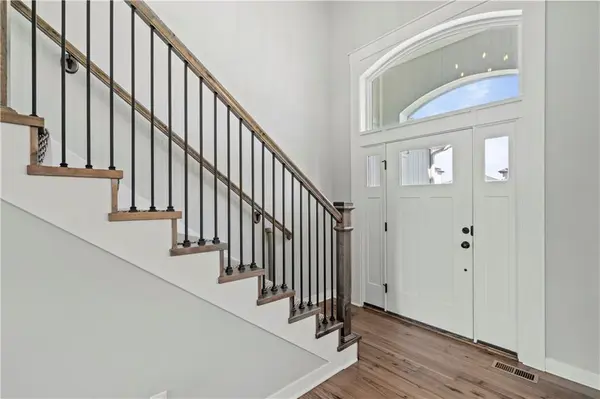
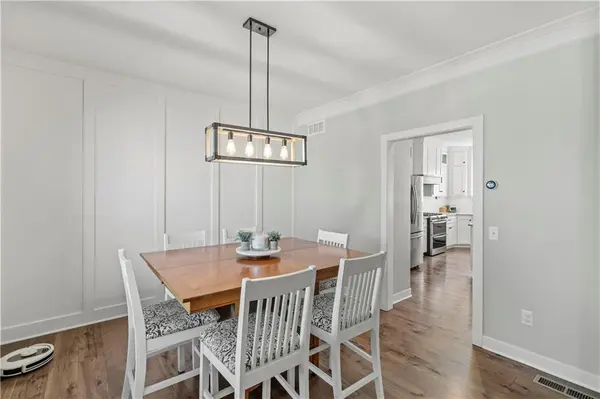
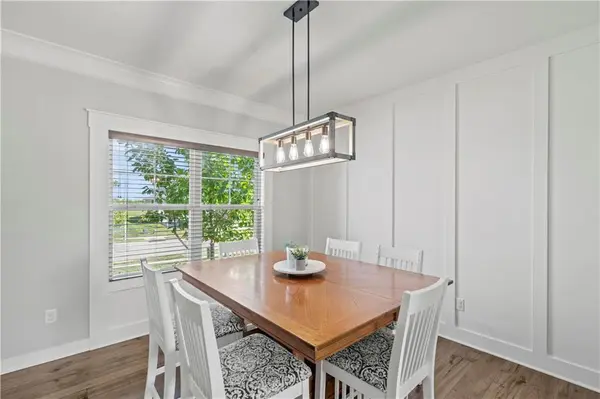
From the moment you walk through the front door, you'll appreciate the warm character of the main level, highlighted by beautiful hardwood floors and an inviting open layout. The kitchen is the heart of the home, featuring granite countertops, stainless steel appliances, a large center island, and plenty of space for preparing meals and gathering with family and friends. The kitchen flows naturally into the dining area and living room, where a fireplace creates a comfortable focal point for relaxing evenings.
The second level offers a private retreat with all of the bedrooms conveniently located upstairs. The spacious primary suite provides a peaceful escape with a generous bedroom, private en-suite bathroom, and oversized walk-in closet. The upstairs laundry room is an added convenience, with access from both the hallway and primary closet.
Head downstairs to discover an impressive finished basement that expands the home's versatility. A large second family room, flex space, and full bathroom create endless possibilities for guests, recreation, a home office, fitness area, or additional sleeping space.
Outside, the level fenced backyard provides plenty of room to enjoy the outdoors. The covered patio is ready for everything from morning coffee
Location
State MO
County Clay
Rooms
Other Rooms Family Room, Great Room, Office, Recreation Room
Basement Basement BR, Egress Window(s), Finished, Full
Interior
Interior Features Ceiling Fan(s), Custom Cabinets, Kitchen Island, Painted Cabinets, Pantry, Vaulted Ceiling(s), Walk-In Closet(s)
Heating Heatpump/Gas
Cooling Heat Pump
Flooring Carpet, Tile, Wood
Fireplaces Number 1
Fireplaces Type Great Room
Fireplace Y
Appliance Dishwasher, Disposal, Exhaust Fan, Humidifier, Microwave, Refrigerator, Free-Standing Electric Oven, Gas Range, Stainless Steel Appliance(s)
Laundry Bedroom Level, Laundry Room
Exterior
Parking Features true
Garage Spaces 3.0
Fence Metal
Amenities Available Play Area, Pool, Trail(s)
Roof Type Composition
Building
Lot Description City Limits, City Lot, Level
Entry Level 2 Stories
Sewer Public Sewer
Water Public
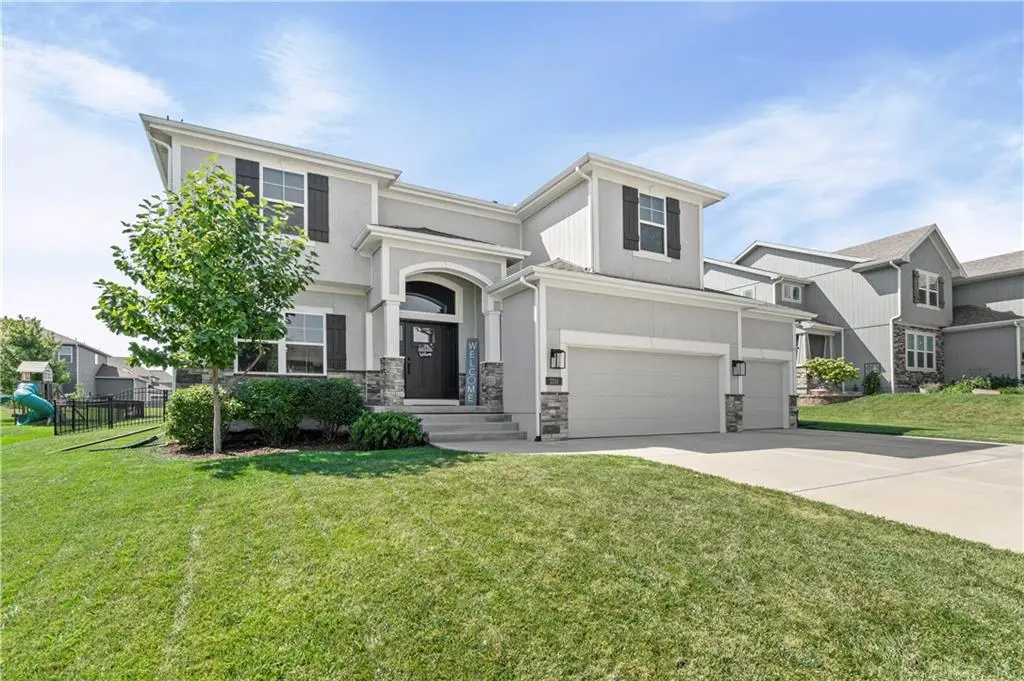
Structure Type Stone Veneer,Stucco & Frame
Schools
Elementary Schools Bell Prairie
Middle Schools New Mark
High Schools Staley High School
School District North Kansas City
Others
Ownership Private

NEARBY SCHOOLS & PROPERTIES