




10405 N Saint Claire AVE Kansas City, MO 64154
4 Beds
4 Baths
3,707 SqFt
UPDATED:
Key Details
Property Type Single Family Home
Sub Type Single Family Residence
Listing Status Active
Purchase Type For Sale
Square Footage 3,707 sqft
Price per Sqft $323
Subdivision Tiffany Greens
MLS Listing ID 2640406
Style Traditional
Bedrooms 4
Full Baths 2
Half Baths 2
HOA Fees $1,247/ann
Year Built 2014
Annual Tax Amount $10,199
Lot Size 0.400 Acres
Acres 0.4
Property Sub-Type Single Family Residence
Source hmls
Property Description
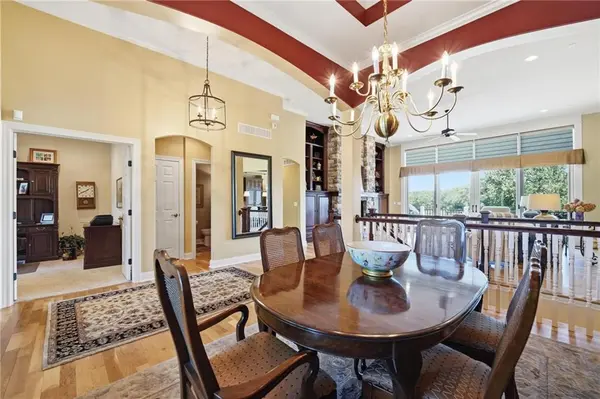
The main level lives easy with a vaulted great room with a floor-to-ceiling stone fireplace flanked by built-in cherry bookcases, a formal dining room, and a light-drenched sunroom breakfast area wrapped in windows on three sides. The kitchen is built for people who actually cook, with a professional Thermador gas range, 2 ovens, paneled built-in refrigerator and dishwasher, granite counters, tile backsplash, a granite island with seating, and a walk-in pantry with floor-to-ceiling shelving. The primary suite sits on the main floor with a tray ceiling, French doors to the deck, jetted tub, walk-in tile shower, dual vanities, and a custom closet with built-in dressers and shelving. A private office with plantation shutters, a main-floor laundry with cabinetry and sink, and a half bath round out the level.
The finished walkout lower level features a wet bar with granite and wine storage, a family room, a game area, two more bedrooms, and doors out to the covered patio and level lawn. Plenty of unfinished space is left for storage and a workshop.
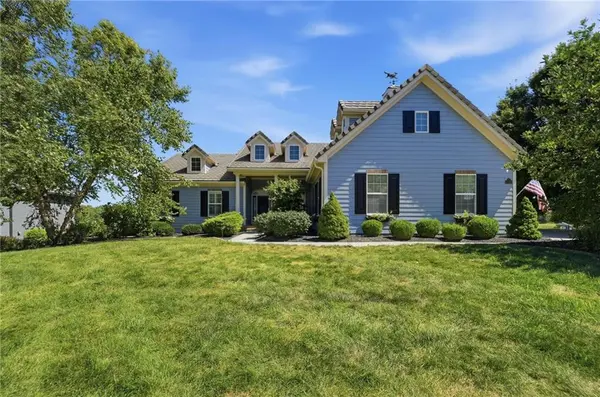
Outside, the raised deck overlooks the course, the three-car garage handles the toys, and a brick front porch welcomes you in.
Location
State MO
County Platte
Rooms
Other Rooms Breakfast Room, Family Room, Main Floor BR, Main Floor Primary Bedroom
Basement Basement BR, Finished, Walk-Out Access
Interior
Interior Features Ceiling Fan(s), Kitchen Island, Pantry, Wet Bar
Heating Natural Gas
Cooling Electric
Flooring Carpet, Ceramic Floor, Wood
Fireplaces Number 1
Fireplaces Type Gas, Living Room
Equipment Back Flow Device
Fireplace Y
Appliance Dishwasher, Disposal, Double Oven, Exhaust Fan, Microwave, Refrigerator, Built-In Oven, Gas Range
Laundry Bedroom Level, Main Level
Exterior
Parking Features true
Garage Spaces 3.0
Fence Other
Amenities Available Clubhouse, Pool, Tennis Court(s)
Roof Type Composition,Tile
Building
Lot Description On Golf Course
Entry Level Reverse 1.5 Story
Sewer Public Sewer
Water Public
Structure Type Frame,Lap Siding
Schools
Elementary Schools Barry Elementary
Middle Schools Platte Purchase
High Schools Platte County R-Iii
School District Platte County R-Iii
Others
Ownership Private
Acceptable Financing Cash, Conventional, FHA, VA Loan
Listing Terms Cash, Conventional, FHA, VA Loan
Virtual Tour https://show.tours/j7gzHdZY?b=0

NEARBY SCHOOLS & PROPERTIES