

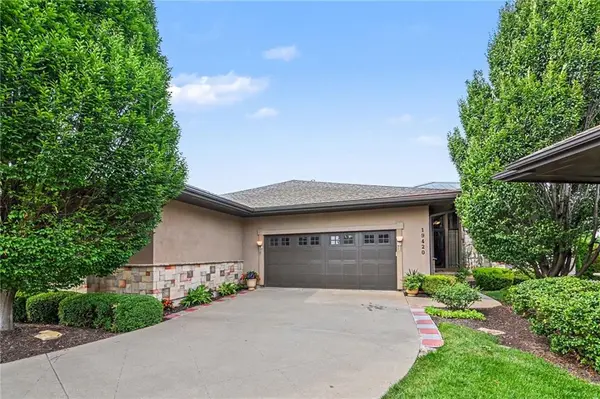


19420 W 102nd ST Lenexa, KS 66220
4 Beds
5 Baths
3,806 SqFt
UPDATED:
Key Details
Property Type Single Family Home
Sub Type Villa
Listing Status Coming Soon
Purchase Type For Sale
Square Footage 3,806 sqft
Price per Sqft $177
Subdivision Prairie Villas @ Falcon Valley
MLS Listing ID 2640501
Style Traditional
Bedrooms 4
Full Baths 4
Half Baths 1
HOA Fees $200/mo
Year Built 2005
Annual Tax Amount $8,227
Lot Size 2,613 Sqft
Acres 0.06
Property Sub-Type Villa
Source hmls
Property Description
The main level offers convenient main-level living with a spacious primary suite, an additional guest bedroom or office, a large living area, formal dining space, and a see-through fireplace shared with the breakfast nook just off the kitchen. Step outside onto the deck and enjoy views overlooking the Hole 6 greens.
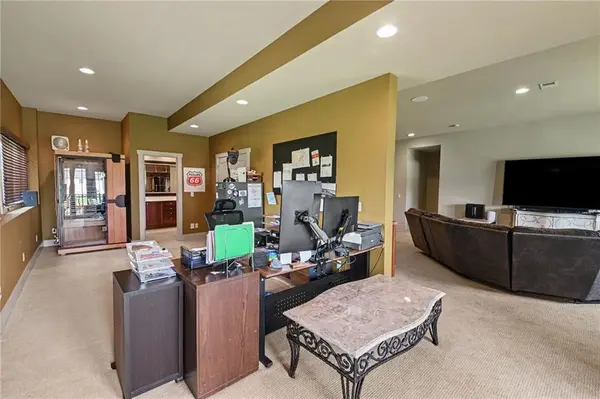
The finished lower level provides even more room to spread out with two additional bedrooms, two bathrooms, another office area, a TV/rec room, and a bar. A large unfinished area offers plenty of flexibility for storage, utilities, a home gym, or additional usable space.
The HOA includes lawn maintenance, snow removal, trash service, plus access to the Ventura Apartments pool and fitness center, making it easy to enjoy a truly low-maintenance lifestyle. Conveniently located near grocery stores, coffee shops, nail salons, a veterinary hospital, and more, this home offers the perfect combination of space, convenience, and golf-course living.
Location
State KS
County Johnson
Rooms
Other Rooms Main Floor BR, Main Floor Primary Bedroom
Basement Basement BR, Finished, Walk-Out Access
Interior
Interior Features Ceiling Fan(s), Kitchen Island, Pantry, Vaulted Ceiling(s), Walk-In Closet(s)
Heating Forced Air
Cooling Electric
Flooring Carpet, Tile, Wood
Fireplaces Number 1
Fireplaces Type Great Room
Fireplace Y
Appliance Dishwasher, Disposal, Microwave, Electric Range
Laundry Laundry Room, Main Level
Exterior
Parking Features true
Garage Spaces 2.0
Amenities Available Pool
Roof Type Composition
Building
Lot Description Adjoin Golf Fairway, City Lot, Cul-De-Sac, Sprinkler-In Ground
Entry Level Reverse 1.5 Story
Sewer Public Sewer
Water Public
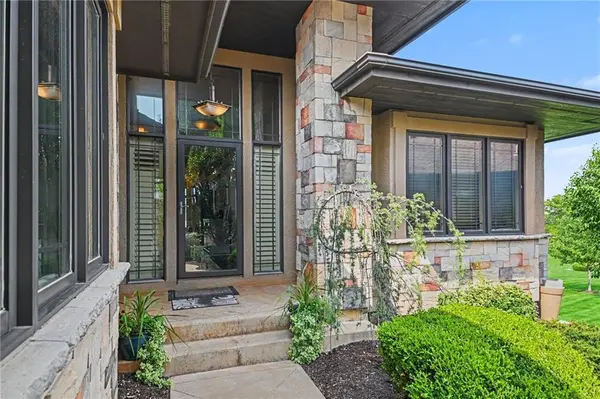
Structure Type Stone Trim,Stucco
Schools
Elementary Schools Manchester Park
Middle Schools Prairie Trail
High Schools Olathe Northwest
School District Olathe
Others
HOA Fee Include Lawn Service,Snow Removal,Trash
Ownership Private
Acceptable Financing Cash, Conventional, FHA, VA Loan
Listing Terms Cash, Conventional, FHA, VA Loan

NEARBY SCHOOLS & PROPERTIES