
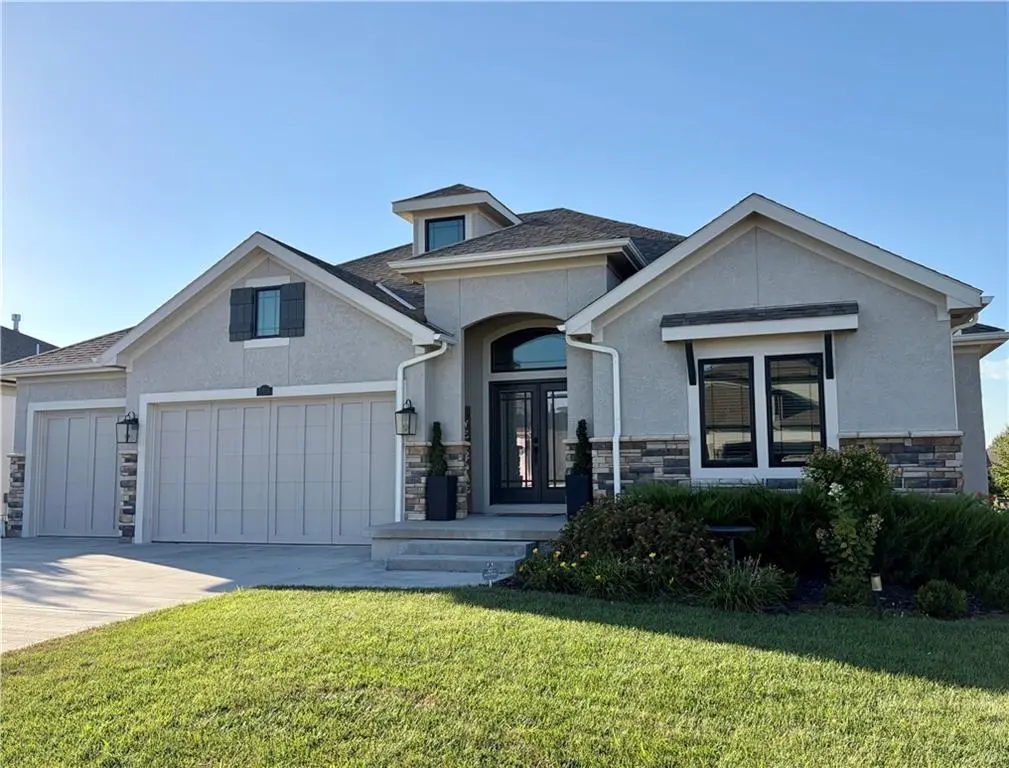

2818 NE 102nd ST Kansas City, MO 64155
4 Beds
4 Baths
3,564 SqFt
UPDATED:
Key Details
Property Type Single Family Home
Sub Type Single Family Residence
Listing Status Coming Soon
Purchase Type For Sale
Square Footage 3,564 sqft
Price per Sqft $248
Subdivision Staley Farms
MLS Listing ID 2640432
Style Traditional
Bedrooms 4
Full Baths 3
Half Baths 1
HOA Fees $430/qua
Year Built 2025
Annual Tax Amount $8,157
Lot Size 10,890 Sqft
Acres 0.25
Property Sub-Type Single Family Residence
Source hmls
Property Description
Soaring ceilings, decorative beams and expansive windows with transoms fill the home with natural light and give the main living spaces a striking sense of scale. White oak hardwood floors carry through to the chef's kitchen, with a dedicated home office just off the kitchen, walk in pantry, a main-floor laundry and a covered deck with fireplace overlooking the backyard. The primary suite continues the retreat-like feel with a spa-inspired bath and walk-in closet.
The finished walkout lower level offers exceptional flexibility with two full bedrooms, a full bath plus a guest half bath, wet bar, generous living space and its own laundry—ideal for pool towels, guests, extended stays or multi-generational living. A separate unfinished area with exterior double doors provides convenient storage, a workshop with added power, and easy access for a golf cart, riding mower and outdoor equipment.
Unique to this home, pool season doesn't end when summer does! A Master Spas swim spa is professionally recessed into a custom-built vault and surrounded by a poly deck for a seamless, in-ground appearance. The pool's automated hard cover raises overhead to create a covered swim spa and lowers securely over the water when not in use. No draining or closing for winter, with easy temperature control for every season—imagine coming home after a round of golf to a relaxing soak or a swim, any day of the year.
Iron fencing, professional landscaping, custom motorized window treatments and extensive upgrades complete a home that would take considerable time, planning, and investment to duplicate. Opportunities this complete—and this distinctive—don't come along often.
Location
State MO
County Clay
Rooms
Other Rooms Breakfast Room, Entry, Great Room, Main Floor BR, Main Floor Primary Bedroom, Mud Room, Office, Recreation Room
Basement Basement BR, Finished, Walk-Out Access
Interior
Interior Features Ceiling Fan(s), Custom Cabinets, Kitchen Island, Pantry, Vaulted Ceiling(s), Walk-In Closet(s), Wet Bar
Heating Electric
Cooling Central Gas
Flooring Carpet, Tile, Wood
Fireplaces Number 2
Fireplaces Type Gas, Great Room, Outside
Fireplace Y
Appliance Dishwasher, Disposal, Exhaust Fan, Humidifier, Microwave, Gas Range, Stainless Steel Appliance(s)
Laundry Lower Level, Main Level
Exterior
Exterior Feature Hot Tub
Parking Features true
Garage Spaces 3.0
Pool In Ground
Amenities Available Clubhouse, Exercise Room, Golf Course, Party Room, Pickleball Court(s), Play Area, Pool, Tennis Court(s)
Roof Type Composition
Building
Lot Description City Lot, Sprinkler-In Ground
Entry Level Reverse 1.5 Story
Sewer Public Sewer
Water Public
Structure Type Stone Veneer,Stucco
Schools
Elementary Schools Bell Prairie
Middle Schools New Mark
High Schools Staley High School
School District North Kansas City
Others
Ownership Private
Acceptable Financing Cash, Conventional, FHA, VA Loan
Listing Terms Cash, Conventional, FHA, VA Loan

NEARBY SCHOOLS & PROPERTIES