





14802 W 149th ST Olathe, KS 66062
3 Beds
3 Baths
1,415 SqFt
UPDATED:
Key Details
Property Type Single Family Home
Sub Type Single Family Residence
Listing Status Active
Purchase Type For Sale
Square Footage 1,415 sqft
Price per Sqft $257
Subdivision Peppermill
MLS Listing ID 2640303
Style Traditional
Bedrooms 3
Full Baths 2
Half Baths 1
Year Built 1984
Annual Tax Amount $4,371
Lot Size 8,374 Sqft
Acres 0.19224058
Lot Dimensions 8374
Property Sub-Type Single Family Residence
Source hmls
Property Description
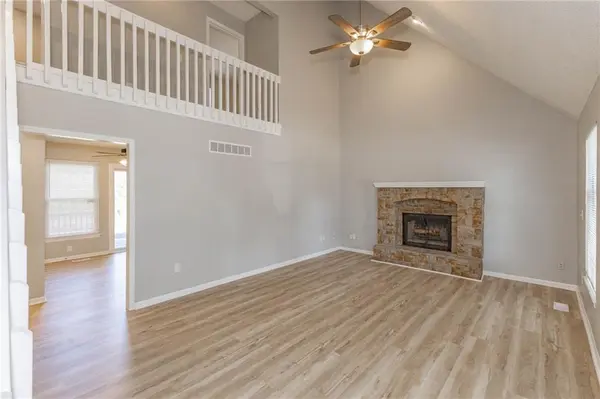
The spacious, light-filled family room welcomes you with vaulted ceilings and a cozy fireplace. The eat-in kitchen features granite countertops, a pantry, ample cabinet space, and direct access to the deck and backyard—perfect for everyday living and entertaining. A convenient half bath completes the main level.
Upstairs, the large primary suite offers a walk-in closet and private en suite bathroom with double vanities and a shower. Two additional generously sized bedrooms share an oversized full bathroom. The highly desirable second-floor laundry is conveniently located on the bedroom level.
Ideally situated within walking distance of the elementary school and just minutes from everything Olathe has to offer. Don't miss this beautifully updated home in a great location!
Location
State KS
County Johnson
Rooms
Basement Unfinished, Partial
Interior
Heating Forced Air
Cooling Electric
Flooring Carpet, Luxury Vinyl
Fireplaces Number 1
Fireplace Y
Laundry Bedroom Level
Exterior
Parking Features true
Garage Spaces 2.0
Fence Wood
Roof Type Composition
Building
Lot Description City Limits
Entry Level 2 Stories
Sewer Public Sewer
Water Public
Structure Type Wood Siding
Schools
Elementary Schools Green Springs
Middle Schools Frontier Trail
High Schools Olathe South
School District Olathe
Others
Ownership Private
Acceptable Financing Cash, Conventional, FHA, VA Loan
Listing Terms Cash, Conventional, FHA, VA Loan

NEARBY SCHOOLS & PROPERTIES