

5644 Barkley ST Mission, KS 66202
3 Beds
3 Baths
2,342 SqFt
UPDATED:
Key Details
Property Type Single Family Home
Sub Type Single Family Residence
Listing Status Coming Soon
Purchase Type For Sale
Square Footage 2,342 sqft
Price per Sqft $234
Subdivision Alta Vista Heights
MLS Listing ID 2640257
Style Traditional
Bedrooms 3
Full Baths 3
Year Built 1950
Annual Tax Amount $4,944
Lot Size 0.456 Acres
Acres 0.4562902
Lot Dimensions 131X151
Property Sub-Type Single Family Residence
Source hmls
Property Description
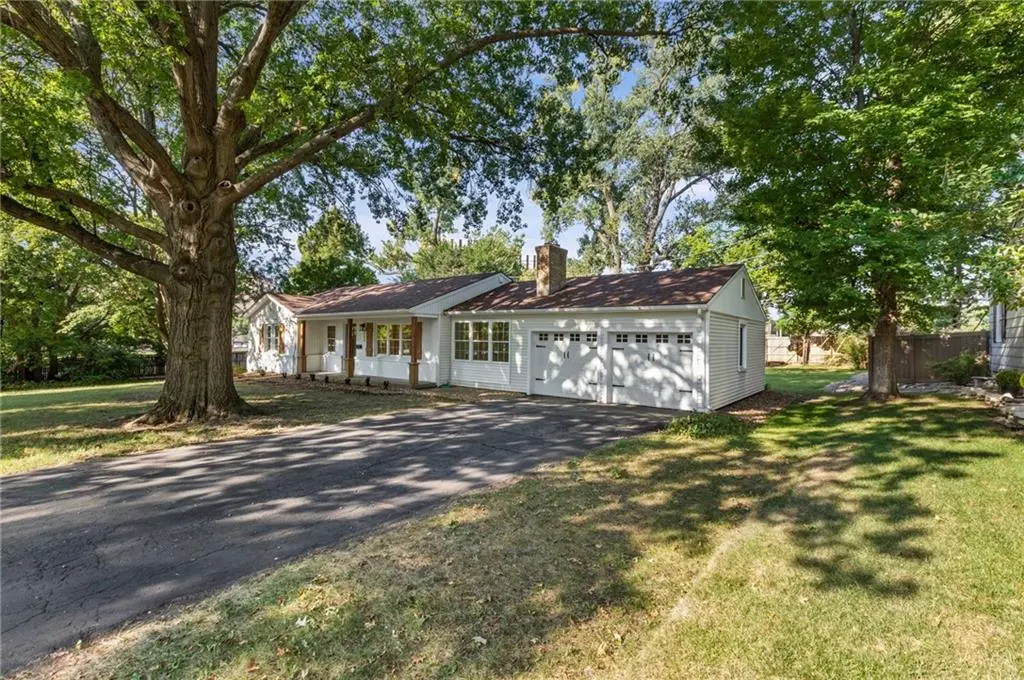
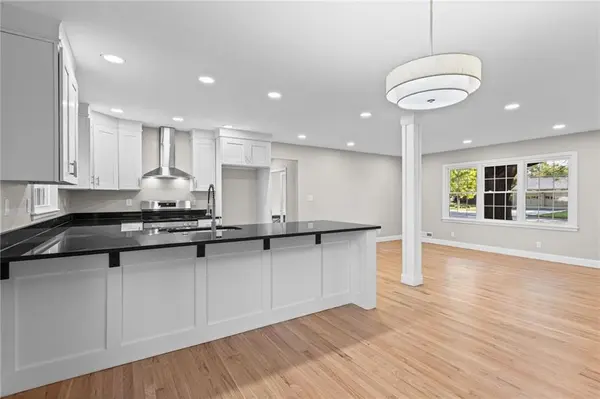
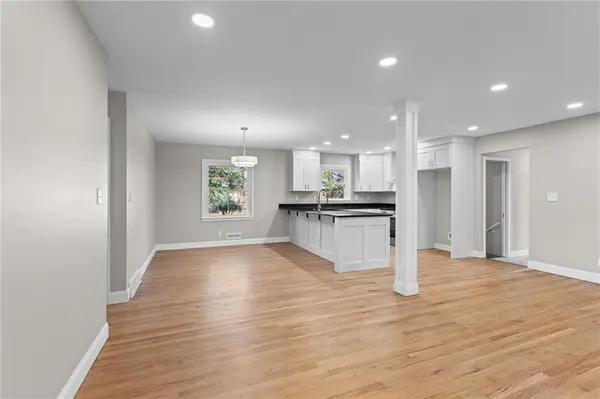
Main Level & Primary Suite: Reimagined open-concept design featuring gleaming hardwood floors, sunlit living spaces, and main-floor laundry. The custom kitchen boasts new cabinetry, stainless steel appliances, granite countertops, and an exterior-vented range hood. The main floor includes a primary suite with a walk-in closet and custom-tiled shower, plus an additional bedroom and updated full bath.
Independent Second Living Quarter: The finished walk-up basement serves as a true dual-living suite featuring its own full kitchen, secondary laundry, recreational space, full bath, 1 non-conforming bedroom, and a large bedroom with direct backyard access. New windows flood the space with natural light, making it ideal for a mother-in-law suite, multi-generational setup, or private guest retreat.
Outdoor Space & Garden: The expansive backyard includes a private patio, fresh landscaping, dedicated room for a garden, and an attached greenhouse structure ready for year-round growing—complete with a newly coated driveway.
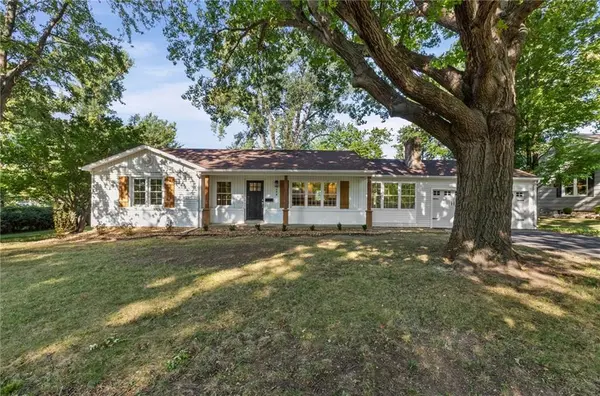
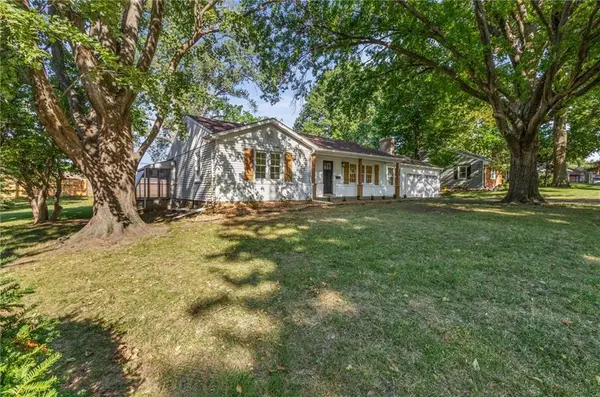
All-New Upgrades & Major Mechanicals: Fully redone top-to-bottom with new windows, doors, hardware, lighting, fixtures, interior paint, wood flooring, carpet, 200A electrical panel, updated plumbing, insulation, interior perimeter drain system, sump pump, and a replaced main sewer line.
Prime Location: Enjoy direct park access right next door, easy walking distance to local dining, retail, and entertainment, plus convenient I-35 and I-635 highway access.
Location
State KS
County Johnson
Rooms
Other Rooms Den/Study
Basement Egress Window(s), Finished, Full, Stone/Rock, Walk-Up Access
Interior
Interior Features Walk-In Closet(s)
Heating Forced Air
Cooling Electric
Flooring Carpet, Ceramic Floor, Luxury Vinyl, Tile, Wood
Fireplaces Number 1
Fireplaces Type Insert
Fireplace Y
Laundry Main Level, Multiple Locations
Exterior
Parking Features true
Garage Spaces 2.0
Roof Type Composition
Building
Lot Description City Lot, Corner Lot
Entry Level Ranch
Sewer Public Sewer
Water Public
Structure Type Frame,Vinyl Siding
Schools
Middle Schools Hocker Grove
School District Shawnee Mission
Others
Ownership Private

NEARBY SCHOOLS & PROPERTIES