
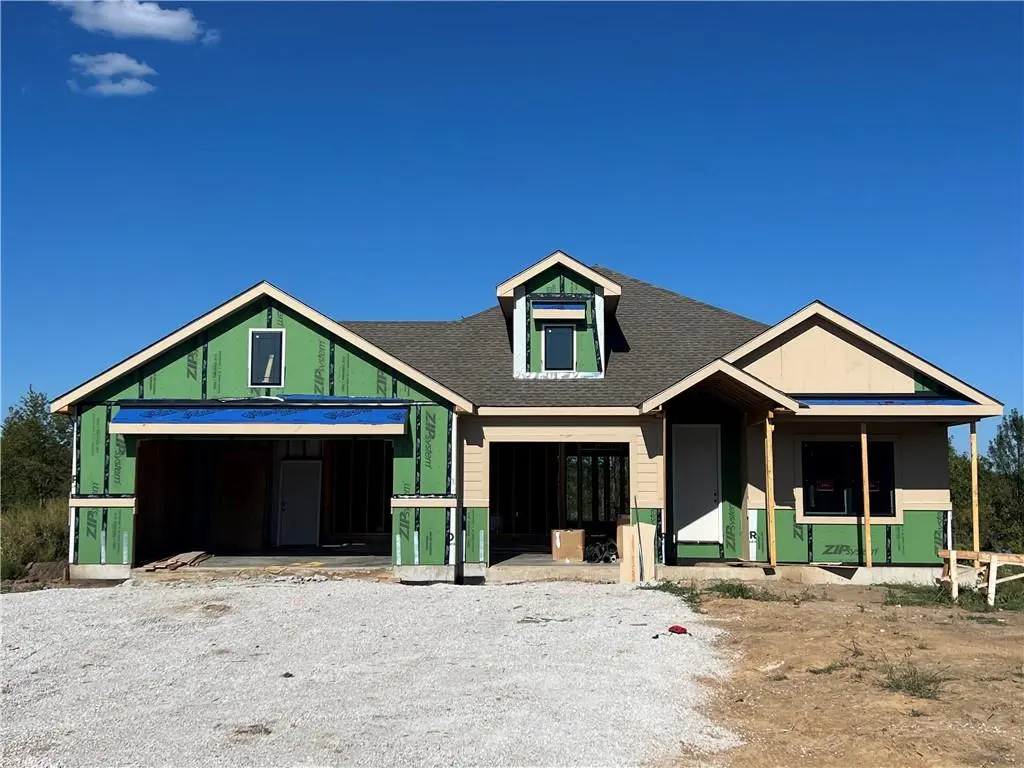



21403 Twin Oaks Pkwy Peculiar, MO 64078
4 Beds
3 Baths
2,720 SqFt
UPDATED:
Key Details
Property Type Single Family Home
Sub Type Single Family Residence
Listing Status Active
Purchase Type For Sale
Square Footage 2,720 sqft
Price per Sqft $281
Subdivision Woodland Trails
MLS Listing ID 2640109
Style Traditional
Bedrooms 4
Full Baths 3
HOA Fees $600/ann
Year Built 2026
Lot Size 1.000 Acres
Acres 1.0
Property Sub-Type Single Family Residence
Source hmls
Property Description
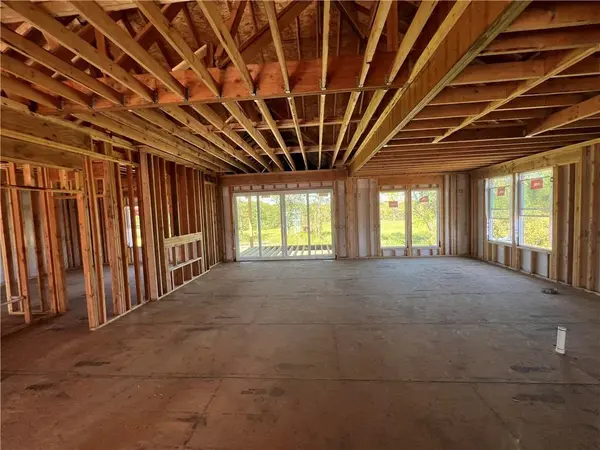
The open-concept main level features a spacious kitchen with a large island, quartz countertops, and a walk-in pantry—perfect for everyday living and entertaining. The gorgeous covered deck extends your living space outdoors and provides the perfect place to relax or host guests while taking in the serene setting.
The primary suite is a true retreat, featuring vaulted ceilings and a beautiful accent wall. The luxurious primary bath includes a walk-in shower and soaking tub combination, double vanity, and spacious walk-in closet with convenient access to the laundry room.
The finished walk-out basement offers two additional bedrooms, a wet bar, and plenty of flexible living space. Step outside to the covered patio and enjoy the privacy of your wooded backdrop.
And the storage is exceptional! A suspended slab provides tons of additional storage space—ideal for seasonal décor, lawn equipment, tools, recreational gear, or anything else you need to tuck away. Even better, the suspended slab is accessible through a garage door at the rear of the home, making it incredibly convenient for storing large items, equipment, and outdoor toys without taking up valuable space in your attached garage.
With 1 full acre, beautiful finishes, fantastic outdoor living spaces, a walk-out basement, and an abundance of storage, this home truly offers room to live, entertain, and enjoy the space you've been looking for. Come explore this fantastic property in the growing city of Peculiar!
Location
State MO
County Cass
Rooms
Other Rooms Main Floor BR, Main Floor Primary Bedroom, Recreation Room
Basement Basement BR, Finished, Sump Pump, Walk-Out Access
Interior
Interior Features Ceiling Fan(s), Custom Cabinets, Kitchen Island, Painted Cabinets, Pantry, Walk-In Closet(s), Wet Bar
Heating Natural Gas
Cooling Electric
Flooring Carpet, Luxury Vinyl, Tile
Fireplaces Number 1
Fireplaces Type Living Room
Fireplace Y
Appliance Dishwasher, Disposal, Exhaust Fan, Microwave, Free-Standing Electric Oven, Stainless Steel Appliance(s)
Laundry Laundry Room, Main Level
Exterior
Parking Features true
Garage Spaces 3.0
Amenities Available Pool, Trail(s)
Roof Type Composition
Building
Lot Description Acreage, City Limits
Entry Level Ranch,Reverse 1.5 Story
Sewer Public Sewer
Water Public
Structure Type Board & Batten Siding,Wood Siding
Schools
Elementary Schools Peculiar
Middle Schools Raymore-Peculiar
High Schools Raymore-Peculiar
School District Raymore-Peculiar
Others
HOA Fee Include Other
Ownership Private
Acceptable Financing Cash, Conventional, FHA, USDA Loan, VA Loan
Listing Terms Cash, Conventional, FHA, USDA Loan, VA Loan

NEARBY SCHOOLS & PROPERTIES