


8405 E 103rd TER Kansas City, MO 64134
3 Beds
2 Baths
1,331 SqFt
UPDATED:
Key Details
Property Type Single Family Home
Sub Type Single Family Residence
Listing Status Active
Purchase Type For Sale
Square Footage 1,331 sqft
Price per Sqft $135
Subdivision Avalon View
MLS Listing ID 2639113
Style Other,Traditional
Bedrooms 3
Full Baths 1
Half Baths 1
Year Built 1970
Annual Tax Amount $2,595
Lot Size 9,583 Sqft
Acres 0.22
Property Sub-Type Single Family Residence
Source hmls
Property Description
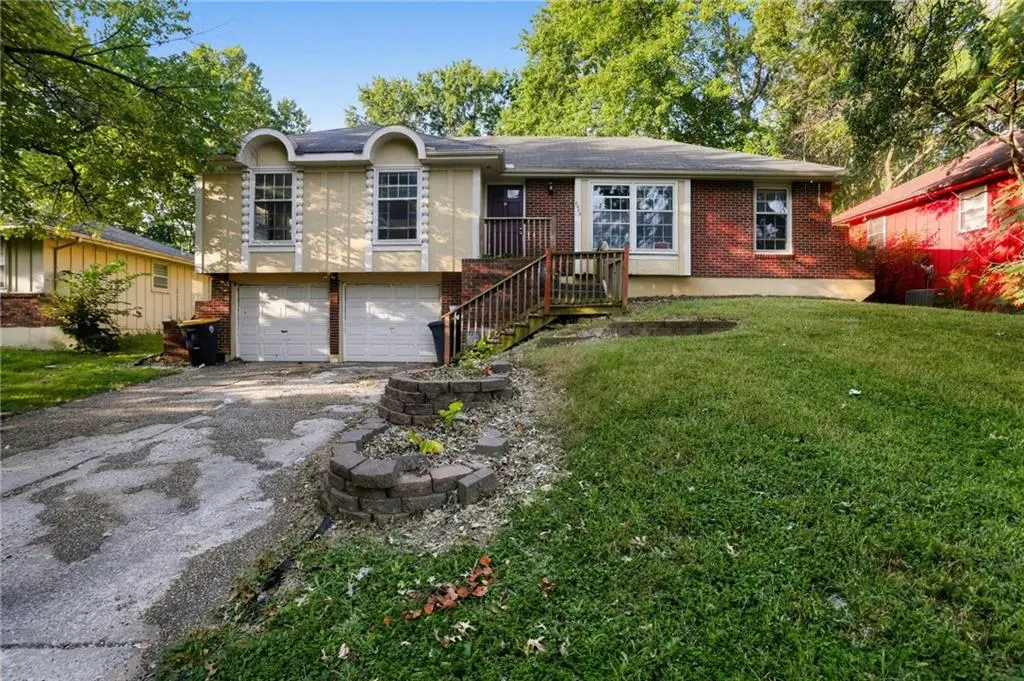
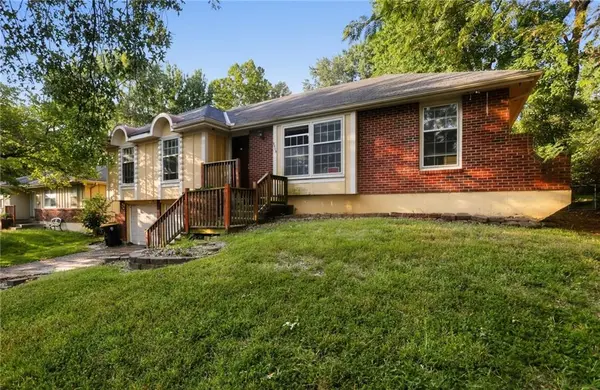
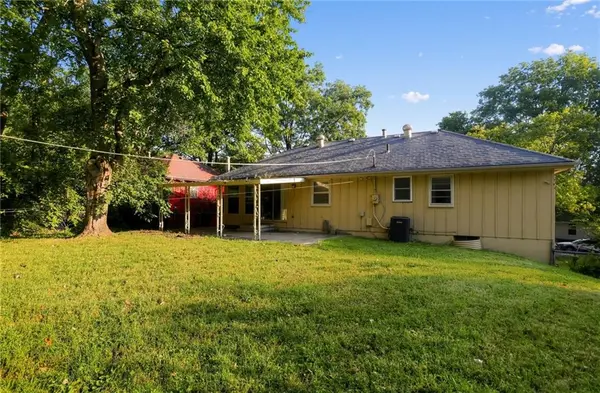
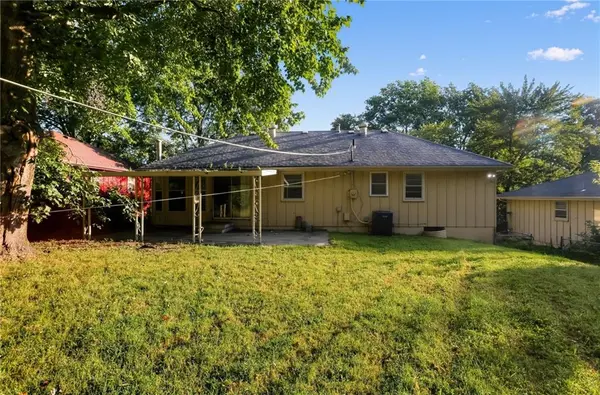
Built in 1970, this traditional ranch-style residence offers a functional single-level floor plan with an inviting main living area, a functional kitchen with dedicated dining space, and cozy bedrooms filled with natural light. Exterior features include durable construction, off-street driveway parking, and a large, level backyard surrounded by mature trees—offering exceptional room for outdoor activities, gardening, or weekend relaxation.
Conveniently located in South Kansas City near Blue Ridge Blvd and I-49/US-71, with fast access to I-470, Cerner Innovation Campus, local parks, schools, and shopping centers.
Location
State MO
County Jackson
Rooms
Other Rooms Entry, Fam Rm Main Level, Formal Living Room, Main Floor BR, Main Floor Primary Bedroom
Basement Partial
Interior
Heating Natural Gas
Cooling Electric
Flooring Carpet
Fireplaces Number 1
Fireplaces Type Living Room, Masonry
Fireplace Y
Appliance Dishwasher, Refrigerator, Free-Standing Electric Oven
Exterior
Exterior Feature Fixer Up
Parking Features true
Garage Spaces 2.0
Fence Other
Roof Type Composition
Building
Lot Description City Lot
Entry Level Raised Ranch
Sewer Public Sewer
Water Public
Structure Type Brick/Mortar
Schools
Elementary Schools Ervin
Middle Schools Smith-Hale
High Schools Ruskin
School District Hickman Mills
Others
Ownership Private
Acceptable Financing Cash, Conventional, FHA, VA Loan
Listing Terms Cash, Conventional, FHA, VA Loan
Special Listing Condition Standard

NEARBY SCHOOLS & PROPERTIES