



27611 S Belle Plain RD Harrisonville, MO 64701
3 Beds
3 Baths
2,650 SqFt
UPDATED:
Key Details
Property Type Single Family Home
Sub Type Single Family Residence
Listing Status Active
Purchase Type For Sale
Square Footage 2,650 sqft
Price per Sqft $301
Subdivision Cass County
MLS Listing ID 2640036
Style Traditional
Bedrooms 3
Full Baths 2
Half Baths 1
Year Built 1974
Annual Tax Amount $3,592
Lot Size 12.000 Acres
Acres 12.0
Lot Dimensions 1125 x 571 x 1194 x 560
Property Sub-Type Single Family Residence
Source hmls
Property Description
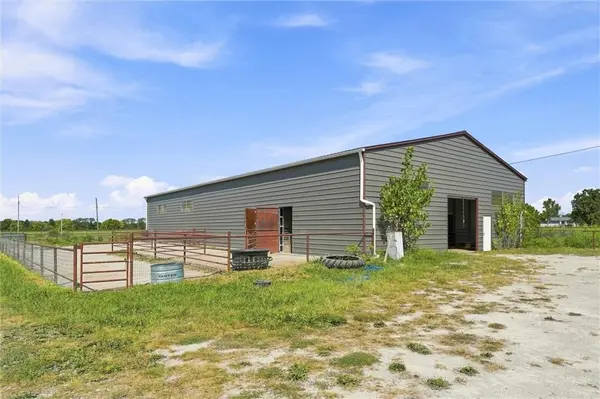
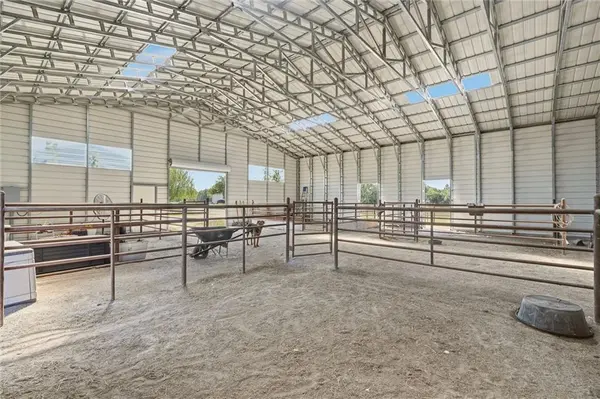
Built in 2022, the 5,000 SF horse barn features an INDOOR ARENA, (3) 16'x16' stalls & (1) 12'x16' stall. Each stall has its own 400+ SF individual turnout corral, plus a dry lot and fenced pasture directly at the barn. Water & electric are already in place.
A 30'x40' shop offers 110V & 30-amp electrical service w/ both overhead & rolling-door access. An additional oversized detached single-car garage has electric, while extensive gravel areas between & around the buildings provide convenient access w/space for large horse trailer parking. The property also includes a dedicated 150+/- SF chicken yard enclosed with 6' metal kennel fencing & a chicken house for up to 16 chickens.
3BR/2.5BA brick ranch w/ main floor laundry, finished basement & updates including carpet, LVT baths, PEX/PVC plumbing, 50-gal water heater w/expansion tank, (2) sump pumps, farmhouse kitchen, added insulation, new septic line w/(2) cleanouts & exterior foundation drainage improvements This home is ready for YOU and your HORSES!
GATED, ACCESSIBLE & EQUIPPED—the hard work and major infrastructure are here, such a rare opportunity for someone looking for a turnkey horse property or the foundation for an equestrian business in the greater KC area!
Location
State MO
County Cass
Rooms
Other Rooms Fam Rm Gar Level, Main Floor BR, Main Floor Primary Bedroom, Workshop
Basement Finished, Inside Entrance, Partial, Stubbed for Bath, Walk-Out Access
Interior
Interior Features Ceiling Fan(s), Pantry, Vaulted Ceiling(s)
Heating Forced Air, Heat Pump
Cooling Electric
Flooring Concrete, Luxury Vinyl, Tile, Wood
Fireplaces Number 1
Fireplaces Type Family Room, Wood Burning
Fireplace Y
Appliance Dishwasher, Disposal, Dryer, Refrigerator, Free-Standing Electric Oven, Washer
Laundry Main Level
Exterior
Exterior Feature Horse Facilities
Parking Features true
Garage Spaces 8.0
Fence Metal, Other
Amenities Available Equestrian Facilities, Trail(s)
Roof Type Composition
Building
Lot Description Acreage, Level, Pond(s), Spring(s)
Entry Level Raised Ranch,Ranch
Sewer Septic Tank
Water Rural
Structure Type Brick/Mortar,Brick Trim,Vinyl Siding
Schools
Elementary Schools Harrisonville
Middle Schools Harrisonville
High Schools Harrisonville
School District Harrisonville
Others
Ownership Private
Acceptable Financing Cash, Conventional, 1031 Exchange, FHA, USDA Loan, VA Loan
Listing Terms Cash, Conventional, 1031 Exchange, FHA, USDA Loan, VA Loan
Special Listing Condition Standard

NEARBY SCHOOLS & PROPERTIES