


1908 Shellbark ST Raymore, MO 64083
3 Beds
3 Baths
1,564 SqFt
UPDATED:
Key Details
Property Type Single Family Home
Sub Type Half Duplex
Listing Status Active
Purchase Type For Sale
Square Footage 1,564 sqft
Price per Sqft $222
Subdivision Timber Ridge
MLS Listing ID 2640322
Style Traditional
Bedrooms 3
Full Baths 2
Half Baths 1
HOA Fees $150/mo
Year Built 2026
Lot Size 7,274 Sqft
Acres 0.16698806
Property Sub-Type Half Duplex
Source hmls
Property Description
Inside, warm, timeless finishes are paired with just the right amount of modern style, creating a home that feels current without feeling overly trendy. The main living areas flow easily from one to the next, while thoughtful details add lasting comfort and quality. Primary entrances into and out of the home are equipped with 36-inch-wide doors, along with select interior doorways, for greater convenience and accessibility.
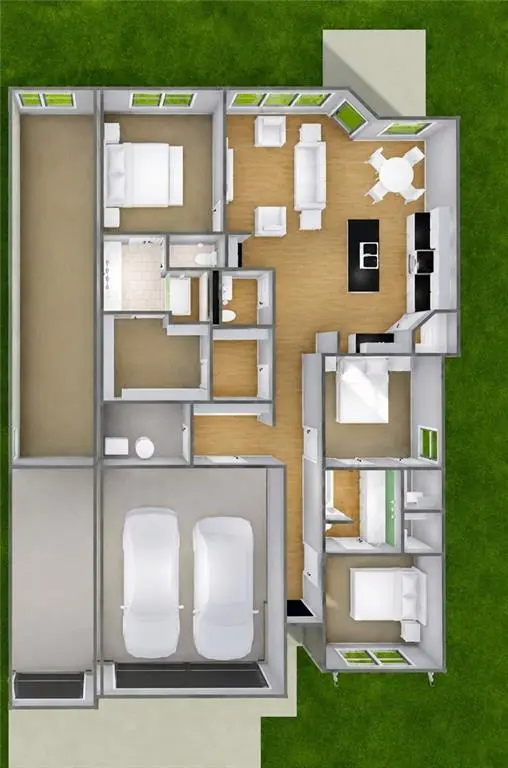
The primary suite offers a peaceful place to begin and end each day. The well-proportioned bedroom is complemented by a beautifully appointed shower featuring tiled walls and a built-in tiled seat—a practical detail with a touch of everyday luxury.
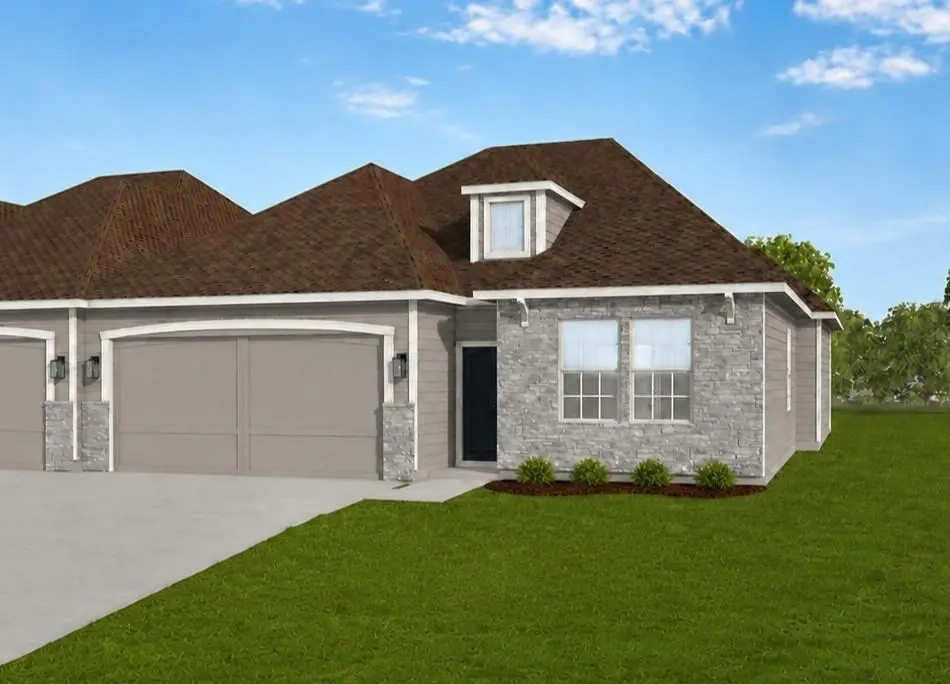
Beyond its good looks, The Sutton is built to deliver durability, comfort, and long-term value. The exterior features James Hardie® ColorPlus® siding, engineered to resist fire, moisture, and pests and supported by a 15-year finish warranty and a 30-year substrate warranty. Advanced double-wall construction, a 96% AFUE furnace, and a 14 SEER air-conditioning system further enhance the home's comfort and efficiency. An included community-wide sprinkler system means there is nothing for you to operate, maintain, or program.
Proudly built by Ashlar Homes, a locally rooted, third-generation Kansas City builder dedicated to maintaining quality and accountability throughout the entire construction process. That commitment continues long after closing through an exceptional home warranty and a customer experience that is difficult to match.
Timber Ridge's convenient Raymore location places you just minutes from I-49/71 Highway, the regional hospital, shopping, dining, and the services you use every day—making it easy to spend less time getting where you need to go and more time enjoying where you live.
Location
State MO
County Cass
Rooms
Other Rooms Entry, Great Room, Main Floor BR, Main Floor Primary Bedroom, Mud Room
Basement Slab
Interior
Interior Features Ceiling Fan(s), Custom Cabinets, Kitchen Island, Pantry, Vaulted Ceiling(s), Walk-In Closet(s)
Heating Natural Gas
Cooling Electric
Flooring Carpet, Luxury Vinyl, Tile
Fireplace Y
Appliance Dishwasher, Disposal, Microwave, Electric Range, Stainless Steel Appliance(s)
Laundry Laundry Room, Main Level
Exterior
Parking Features true
Garage Spaces 2.0
Roof Type Composition
Building
Lot Description City Lot, Sprinkler-In Ground
Entry Level Ranch
Sewer Public Sewer
Water Public
Structure Type Frame,Lap Siding,Stone Veneer
Schools
Elementary Schools Eagle Glen
Middle Schools Raymore-Peculiar East
High Schools Raymore-Peculiar
School District Raymore-Peculiar
Others
HOA Fee Include Curbside Recycle,Lawn Service,Other,Snow Removal,Trash
Ownership Private
Acceptable Financing Cash, Conventional, FHA, VA Loan
Listing Terms Cash, Conventional, FHA, VA Loan
Special Listing Condition Standard

NEARBY SCHOOLS & PROPERTIES