

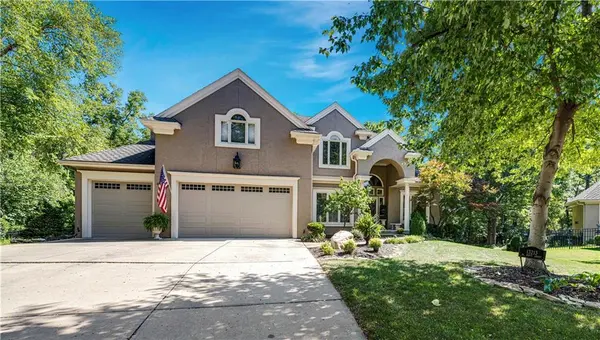


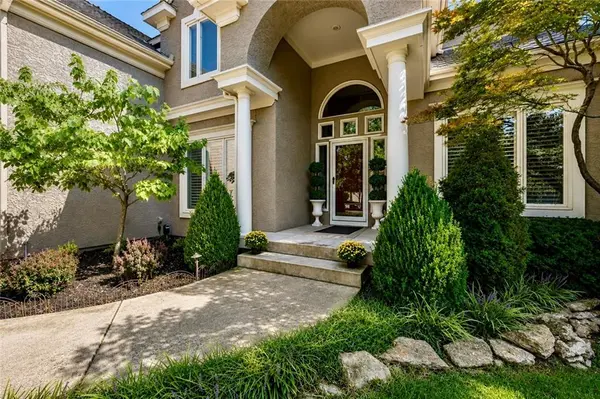

13213 El Monte ST Leawood, KS 66209
5 Beds
5 Baths
4,965 SqFt
UPDATED:
Key Details
Property Type Single Family Home
Sub Type Single Family Residence
Listing Status Coming Soon
Purchase Type For Sale
Square Footage 4,965 sqft
Price per Sqft $181
Subdivision Wilshire
MLS Listing ID 2640180
Style Traditional
Bedrooms 5
Full Baths 4
Half Baths 1
HOA Fees $1,260/ann
Year Built 1995
Annual Tax Amount $10,154
Lot Size 0.446 Acres
Acres 0.44616622
Property Sub-Type Single Family Residence
Source hmls
Property Description
The home is surrounded by extensive landscaping that is enhanced by the outdoor lighting. The most fabulous lower patio leads you to a cascading waterfall and tranquil Koi pond. The very private backyard is perfect for relaxing in the newer screened in porch, which is fabulous for dining, reading, watching TV or sleeping.
Upon entering the home, you will see a wall of windows that overlooks another patio surrounded by trees. The stately office and formal dining/living room provide character and functionality. You can't miss the beautiful curved staircase and the home has a convenient back staircase as well. The bright and cheery kitchen offers, white cabinetry, double ovens, stainless appliances and walk-in pantry.
Upstairs lead to the primary suite, which is a true retreat! Featuring its own fireplace, new carpet, sitting area and a luxurious spa with heated floors. The Incredible primary closet includes loads of built-ins, a cedar closet and two additional closets from converted attic space, which provides exceptional storage. The three secondary bedrooms are all good size have updated bathrooms and walk-in closets.
The finished walkout, lower level, expands the living and entertaining space with a TV area, common area, game area, bar, full bath/bedroom and bonus room with a Murphy bed. Additional highlights include newer garage doors, laundry room with a sink, five fireplaces, plantation shutters, Hardwood landing, and can even walk to the elementary school.
Homes with this combination of space, privacy, updates, and exceptional indoor/outdoor living are hard to find. Don't miss out on this one!
Location
State KS
County Johnson
Rooms
Other Rooms Balcony/Loft, Den/Study, Enclosed Porch, Formal Living Room, Library, Office, Recreation Room
Basement Concrete, Finished, Sump Pump, Walk-Out Access
Interior
Interior Features Cedar Closet, Ceiling Fan(s), Central Vacuum, Kitchen Island, Pantry, Vaulted Ceiling(s), Walk-In Closet(s)
Heating Natural Gas
Cooling Electric
Flooring Carpet, Ceramic Floor, Tile, Wood
Fireplaces Number 5
Fireplaces Type Basement, Gas, Hearth Room, Living Room, Primary Bedroom
Fireplace Y
Appliance Dishwasher, Disposal, Double Oven, Exhaust Fan, Humidifier, Microwave, Built-In Oven, Stainless Steel Appliance(s)
Laundry Main Level, Off The Kitchen
Exterior
Parking Features true
Garage Spaces 3.0
Amenities Available Party Room, Pickleball Court(s), Pool, Tennis Court(s), Trail(s)
Roof Type Composition
Building
Lot Description Cul-De-Sac, Level, Sprinkler-In Ground, Many Trees
Entry Level 2 Stories
Sewer Public Sewer
Water Public
Structure Type Frame,Stucco
Schools
Elementary Schools Mission Trail
Middle Schools Leawood Middle
High Schools Blue Valley North
School District Blue Valley
Others
HOA Fee Include Snow Removal,Trash
Ownership Private
Acceptable Financing Cash, Conventional, FHA, VA Loan
Listing Terms Cash, Conventional, FHA, VA Loan

NEARBY SCHOOLS & PROPERTIES