


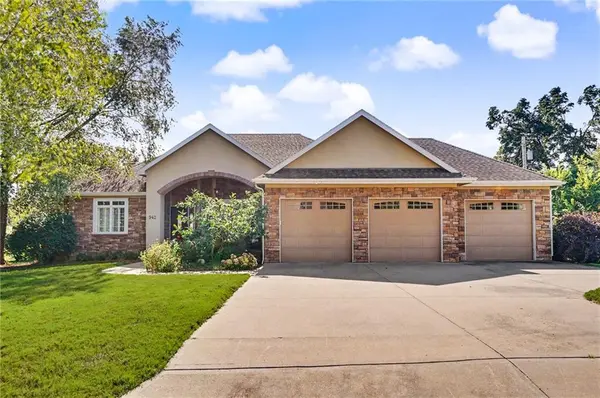

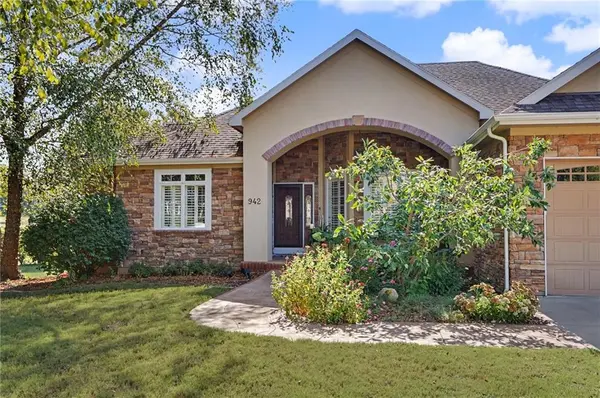

942 E Fairway DR Ottawa, KS 66067
4 Beds
3 Baths
3,580 SqFt
UPDATED:
Key Details
Property Type Single Family Home
Sub Type Single Family Residence
Listing Status Active
Purchase Type For Sale
Square Footage 3,580 sqft
Price per Sqft $163
Subdivision Country Club Heights South
MLS Listing ID 2640040
Bedrooms 4
Full Baths 3
Annual Tax Amount $10,173
Lot Size 0.588 Acres
Acres 0.5881772
Property Sub-Type Single Family Residence
Source hmls
Property Description
The main level features a generous living room that flows into the kitchen, complete with a large center island and seating—perfect for gathering while preparing meals or enjoying casual conversation. The kitchen opens to a formal dining room, creating an ideal space for hosting dinners and special occasions.
The spacious primary suite offers a spa-like retreat with an air-jetted tub, walk-in shower, and generous walk-in closets. An office/den on the main level provides a versatile space that can also function as a second conforming bedroom.
Downstairs, you'll find a second living area, two additional bedrooms, and a full bathroom, providing plenty of space for family, guests, or hobbies.
Outside, professionally landscaped grounds and an irrigation system create a beautiful setting. Enjoy the spacious three-car garage, along with a covered deck just off the living room—perfect for morning coffee or entertaining. A lower patio provides even more outdoor living space.
And when summer arrives, you'll have your own private retreat! An in-ground pool and pool house were added in 2021, creating the perfect place to relax, entertain, and enjoy those warm summer days. This is more than a house—it is a home designed for living, entertaining, and creating lasting memories.
Location
State KS
County Franklin
Rooms
Basement Finished
Interior
Heating Natural Gas
Cooling Electric
Fireplaces Number 1
Fireplaces Type Family Room
Fireplace Y
Exterior
Parking Features true
Garage Spaces 3.0
Roof Type Composition
Building
Lot Description On Golf Course, Adjoin Golf Green, City Limits, Sprinkler-In Ground
Entry Level Ranch
Water Public
Structure Type Frame,Stone Veneer,Stucco
Schools
Elementary Schools Lincoln
Middle Schools Ottawa
High Schools Ottawa
School District Ottawa
Others
Ownership Private
Acceptable Financing Cash, Conventional, FHA, USDA Loan, VA Loan
Listing Terms Cash, Conventional, FHA, USDA Loan, VA Loan

NEARBY SCHOOLS & PROPERTIES