

803 NE Balboa ST, Lee's Summit, MO 64086
See all 46 photos
803 NE Balboa ST, Lee's Summit, MO 64086
REQUEST A TOUR If you would like to see this home without being there in person, select the "Virtual Tour" option and your agent will contact you to discuss available opportunities.
In-PersonVirtual Tour
Listed by Cami Savage • Real Broker, LLC
$ 325,000
Est. payment /mo
Coming Soon

803 NE Balboa ST Lee's Summit, MO 64086

3 Beds

3 Baths

1,968 SqFt


UPDATED:

Key Details

Property Type Single Family Home

Sub Type Single Family Residence

Listing Status Coming Soon

Purchase Type For Sale

Square Footage 1,968 sqft

Price per Sqft $165

Subdivision Beverly Village

MLS Listing ID 2639483

Style Traditional

Bedrooms 3

Full Baths 2

Half Baths 1

Year Built 1965

Annual Tax Amount $3,288

Lot Size 0.265 Acres

Acres 0.26505968

Property Sub-Type Single Family Residence

Source hmls

Property Description

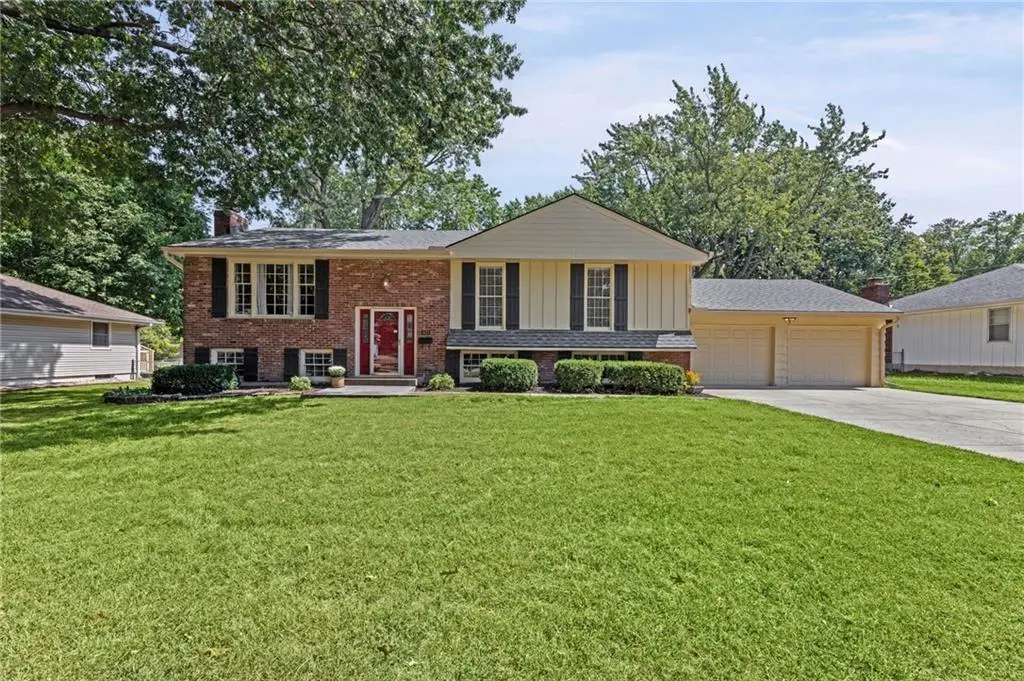
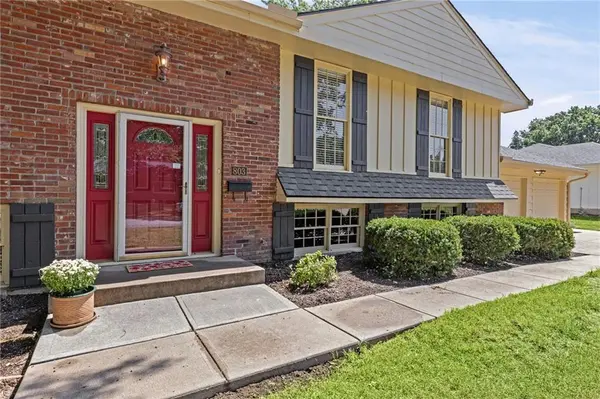
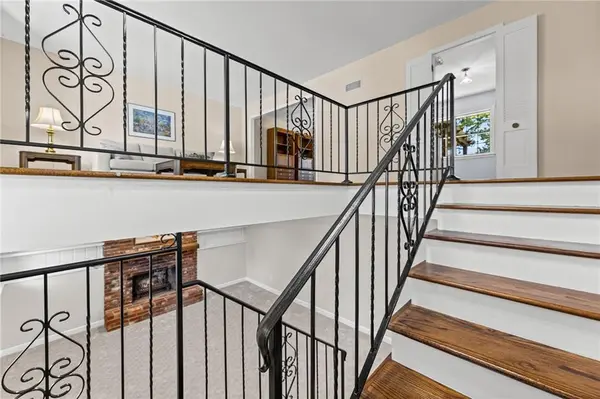
Welcome to Beverly Estates, an established Lee's Summit neighborhood in the Lee's Summit North school district. After 50 years as a cherished family home, this 1965 split-level is ready for its next chapter. Many important updates are already complete, including a new roof (2026), HVAC (2024), exterior paint (2025), interior paint and carpet (2026), gutters and electrical panel upgrade (2018), sliding glass door (2022), and replacement of the main sewer and drain lines (2026). An engineer's report is available in supplements, and all recommended foundation repairs have been completed. The main level offers 3 generously sized bedrooms with beautiful red oak wood floors stained Provincial and ample closet space. The primary bath features a tiled walk-in shower, spacious vanity and new quartz countertop, sink and faucet. The living room flows into the dining area, where the newer slider opens to a covered deck and large backyard. The kitchen offers several functional updates, space for a small breakfast table and a new refrigerator (2026). Downstairs, the family room has fresh carpet, abundant lighting and a brick wood-burning fireplace. An additional non-conforming bedroom and half bath provide flexibility for guests, an office or hobby space. The extra-large unfinished basement offers excellent storage with room for a workshop, play area or projects. Washer and dryer stay, including a washer purchased in 2024. A well-loved home with great space, significant improvements and plenty of opportunity for its next owner to make it their own.

Location

State MO

County Jackson

Rooms

Other Rooms Fam Rm Gar Level, Main Floor Primary Bedroom, Workshop

Basement Concrete, Finished, Inside Entrance, Walk-Up Access

Interior

Heating Forced Air

Cooling Electric

Flooring Carpet, Laminate, Wood

Fireplaces Number 1

Fireplaces Type Basement

Fireplace Y

Appliance Dishwasher, Disposal, Dryer, Exhaust Fan, Microwave, Refrigerator, Free-Standing Electric Oven, Washer

Laundry Dryer Hookup-Ele, In Basement

Exterior

Parking Features true

Garage Spaces 2.0

Fence Metal

Roof Type Composition

Building

Lot Description City Limits, Level, Many Trees

Entry Level Split Entry

Sewer Public Sewer

Water Public

Structure Type Frame

Schools

Elementary Schools Meadow Lane

Middle Schools Bernard Campbell

High Schools Lee'S Summit North

School District Lee'S Summit

Others

Ownership Private

Acceptable Financing Cash, Conventional, FHA, VA Loan

Listing Terms Cash, Conventional, FHA, VA Loan

Virtual Tour https://listings.kchomephotography.com/sites/ejpwdggk/unbranded


Heartland MLS KS / Southeast Kansas AOR

NEARBY SCHOOLS & PROPERTIES

Christopher Ojeda

Christopher Ojeda

Advisor

+1(913) 904-8886

GET MORE INFORMATION

Name
Phone*
Message

Go tour this home

803 NE Balboa ST