




321 E 106th TER Kansas City, MO 64114
3 Beds
3 Baths
2,262 SqFt
UPDATED:
Key Details
Property Type Single Family Home
Sub Type Single Family Residence
Listing Status Active
Purchase Type For Sale
Square Footage 2,262 sqft
Price per Sqft $158
Subdivision Red Bridge Hills
MLS Listing ID 2640226
Style Craftsman
Bedrooms 3
Full Baths 2
Half Baths 1
HOA Fees $75/ann
Year Built 1970
Annual Tax Amount $2,566
Lot Size 0.383 Acres
Acres 0.3828742
Property Sub-Type Single Family Residence
Source hmls
Property Description
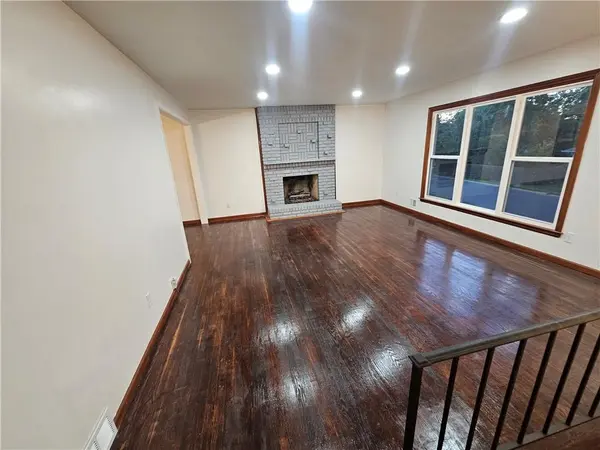
Downstairs you will find a half bath next to the laundry room. From there you will flow back into the open foyer area and be invited to the bright and cozy second living area with its own fireplace. Next to that is an office or potential 4th non-conforming bedroom for guests or extended family. Finish off your peace of mind with a new roof and warranty for the next owner. There is still a new deck being added to the back of the home and waiting on the new driveway to be installed as well.
This one isn't going to last long in a great location! Agent owner
Location
State MO
County Jackson
Rooms
Basement Finished, Full, Sump Pump
Interior
Heating Natural Gas
Cooling Attic Fan, Electric
Fireplaces Number 2
Fireplaces Type Basement, Family Room
Fireplace Y
Appliance Dishwasher, Disposal, Microwave, Free-Standing Electric Oven
Laundry Laundry Room, Lower Level
Exterior
Parking Features true
Garage Spaces 2.0
Roof Type Composition
Building
Entry Level Raised Ranch
Sewer Public Sewer
Water City/Public - Verify
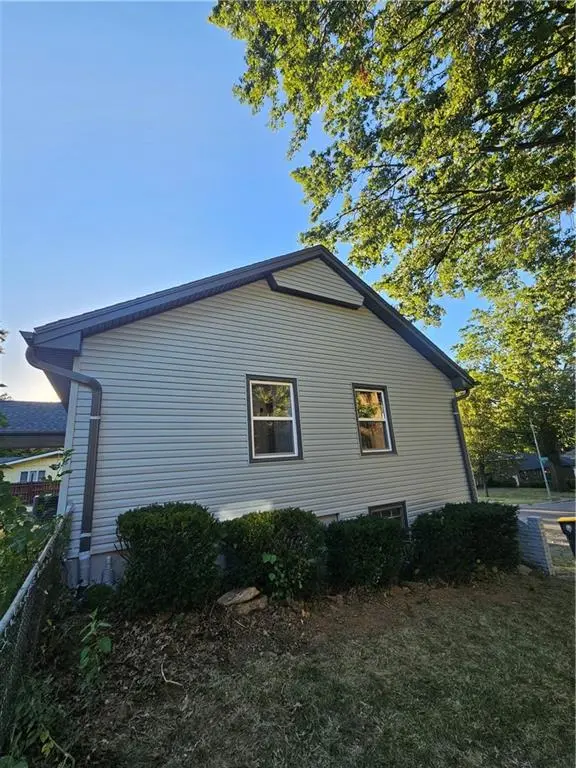
Structure Type Brick/Mortar,Concrete,Vinyl Siding
Schools
School District Center
Others
Ownership Investor
Acceptable Financing Cash, Conventional, FHA, VA Loan
Listing Terms Cash, Conventional, FHA, VA Loan
Special Listing Condition As Is, Owner Agent

NEARBY SCHOOLS & PROPERTIES