


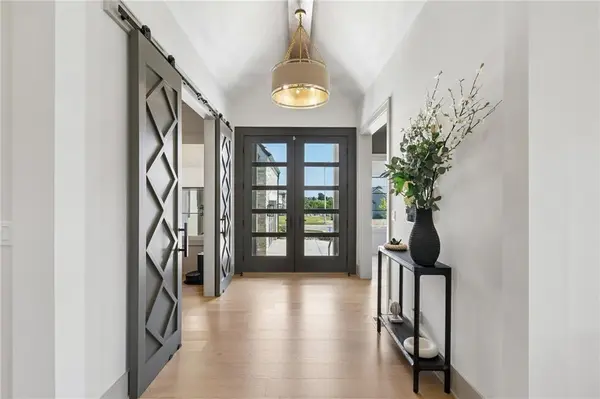



13704 Pembroke LN Leawood, KS 66224
4 Beds
4 Baths
4,016 SqFt
UPDATED:
Key Details
Property Type Single Family Home
Sub Type Villa
Listing Status Active
Purchase Type For Sale
Square Footage 4,016 sqft
Price per Sqft $347
Subdivision Regents Park
MLS Listing ID 2639679
Style Contemporary
Bedrooms 4
Full Baths 3
Half Baths 1
HOA Fees $350/mo
Year Built 2024
Annual Tax Amount $17,741
Lot Size 6,887 Sqft
Acres 0.15810376
Property Sub-Type Villa
Source hmls
Property Description
The main level is designed for daily ease, with engineered hardwood floors, a vaulted great room with beamed ceiling, formal dining, and a kitchen that keeps everyone connected around the oversized island. Custom cabinetry, gas cooking, walk-in pantry, prep space, and wet bar make the kitchen equally suited to a quiet night in or a full table of guests.
The primary suite is conveniently located on the main level, with a freestanding tub, zero-entry shower, and walk-in closet connected directly to the laundry room. A second main-level bedroom/flex room with a full bath provides useful separation for work, guests, or another everyday use.
Downstairs, the finished lower level feels like a true second living area. A generous recreation and media area, second wet bar, workout/flex space, two additional bedrooms, full bath, and substantial storage create room to gather, host, work, and spread out.
The home's finished quality extends to the improvements that make everyday living easier. Zoned HVAC, whole-house audio, security features, window treatments, upgraded landscaping with front water feature, automated patio shade, epoxy garage flooring, and organized lower-level storage have already been added. The covered patio extends the living space outdoors, making this a home that is ready to enjoy rather than one that still needs to be finished.
Regents Park is a maintenance-provided community in Leawood. Lawn mowing and edging, fertilizer and weed control, snow removal, trash and recycling service, irrigation start-up and winterization are included for $350/month. Residents also enjoy the community pool, pickleball court, and dog park. Schedule a showing today!
Location
State KS
County Johnson
Rooms
Other Rooms Great Room, Main Floor BR, Main Floor Primary Bedroom, Media Room, Mud Room, Office, Recreation Room
Basement Basement BR, Egress Window(s), Finished, Full
Interior
Interior Features Ceiling Fan(s), Custom Cabinets, Kitchen Island, Pantry, Vaulted Ceiling(s), Walk-In Closet(s), Wet Bar
Heating Forced Air
Cooling Electric
Flooring Carpet, Tile, Wood
Fireplaces Number 1
Fireplaces Type Gas, Great Room
Fireplace Y
Appliance Dishwasher, Disposal, Exhaust Fan, Microwave, Built-In Oven, Stainless Steel Appliance(s)
Laundry Bedroom Level, Main Level
Exterior
Parking Features true
Garage Spaces 3.0
Amenities Available Clubhouse, Pickleball Court(s), Pool, Trail(s)
Roof Type Concrete,Tile
Building
Lot Description City Lot, Level, Sprinkler-In Ground
Entry Level Reverse 1.5 Story
Sewer Public Sewer
Water Public
Structure Type Stone Trim,Stucco & Frame
Schools
Elementary Schools Mission Trail
Middle Schools Leawood Middle
High Schools Blue Valley North
School District Blue Valley
Others
HOA Fee Include All Amenities,Lawn Service,Management,Snow Removal,Trash
Ownership Private
Acceptable Financing Cash, Conventional
Listing Terms Cash, Conventional

NEARBY SCHOOLS & PROPERTIES