




701 N Rockwell AVE Independence, MO 64056
4 Beds
2 Baths
1,862 SqFt
UPDATED:
Key Details
Property Type Single Family Home
Sub Type Single Family Residence
Listing Status Active
Purchase Type For Sale
Square Footage 1,862 sqft
Price per Sqft $174
Subdivision Rockwell Estates
MLS Listing ID 2640105
Style Traditional
Bedrooms 4
Full Baths 2
HOA Fees $385/ann
Year Built 2006
Annual Tax Amount $3,813
Lot Size 6,358 Sqft
Acres 0.14597405
Property Sub-Type Single Family Residence
Source hmls
Property Description
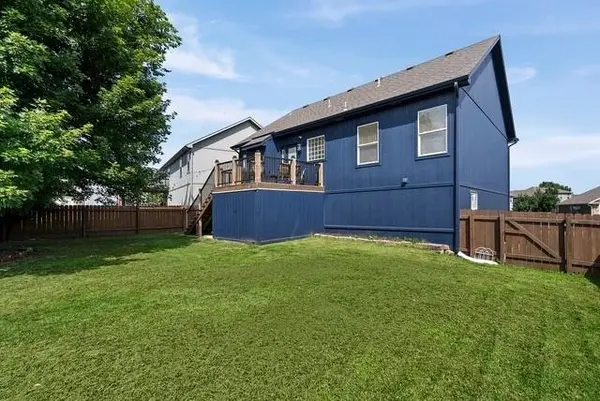
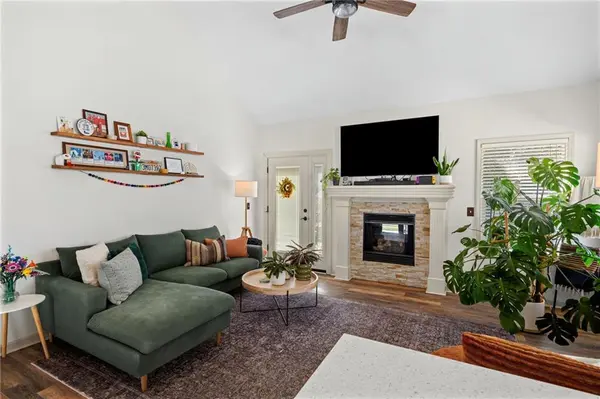
The updated kitchen is both stylish and functional, featuring new cabinetry with convenient pull-out shelving, double-stacked drawers, quartz countertops, and stainless steel appliances that remain with the home. The living room is a cozy gathering space centered around a gas fireplace, with a walkout to the newly built deck—perfect for morning coffee, evening gatherings, or simply enjoying the expansive fenced backyard.
The inviting primary suite offers two closets and a spacious bathroom complete with a large walk-in shower and relaxing Jacuzzi tub. Two additional bedrooms and main-floor laundry provide convenience and flexibility.
Downstairs, the finished lower level adds even more living space with a versatile flex room currently used as a home gym, a private fourth bedroom, and a fun speakeasy-style bar with built-in storage—an ideal spot for entertaining friends and family.
Enjoy the added perks of a welcoming subdivision featuring a community pool and playground area, providing fun and recreation close to home. With thoughtful updates, wonderful natural light, fantastic outdoor space, and plenty of room to gather, this charming home offers a wonderful combination of comfort, style, and convenience.
Location
State MO
County Jackson
Rooms
Other Rooms Exercise Room, Recreation Room
Basement Basement BR, Egress Window(s), Finished, Full, Sump Pump
Interior
Interior Features Ceiling Fan(s), Walk-In Closet(s)
Heating Electric
Cooling Attic Fan, Electric
Flooring Carpet, Wood
Fireplaces Number 1
Fireplaces Type Family Room, Gas
Equipment Fireplace Screen
Fireplace Y
Appliance Dishwasher, Electric Range
Laundry Laundry Room, Main Level
Exterior
Exterior Feature Balcony
Parking Features true
Garage Spaces 2.0
Fence Wood
Amenities Available Clubhouse, Party Room, Pool, Trail(s)
Roof Type Composition
Building
Lot Description City Lot, Level, Many Trees
Entry Level Split Entry
Sewer Public Sewer
Water Public
Structure Type Frame
Schools
Elementary Schools Cler-Mont
Middle Schools Fire Prairie
High Schools Fort Osage
School District Fort Osage
Others
Ownership Private
Acceptable Financing Cash, Conventional, FHA, VA Loan
Listing Terms Cash, Conventional, FHA, VA Loan

NEARBY SCHOOLS & PROPERTIES