

105 SW Tess DR, Lee's Summit, MO 64081
See all 30 photos
105 SW Tess DR, Lee's Summit, MO 64081
REQUEST A TOUR If you would like to see this home without being there in person, select the "Virtual Tour" option and your agent will contact you to discuss available opportunities.
In-PersonVirtual Tour
Listed by Matt Jones • Keller Williams Realty Partners Inc.
$ 380,000
Est. payment /mo
Save
Coming Soon

105 SW Tess DR Lee's Summit, MO 64081

4 Beds

3 Baths

1,475 SqFt


UPDATED:

Key Details

Property Type Single Family Home

Sub Type Single Family Residence

Listing Status Coming Soon

Purchase Type For Sale

Square Footage 1,475 sqft

Price per Sqft $257

Subdivision Sterling Hills

MLS Listing ID 2637770

Style Traditional

Bedrooms 4

Full Baths 3

HOA Fees $429/ann

Year Built 1994

Annual Tax Amount $3,690

Lot Size 8,645 Sqft

Acres 0.19846189

Property Sub-Type Single Family Residence

Source hmls

Property Description

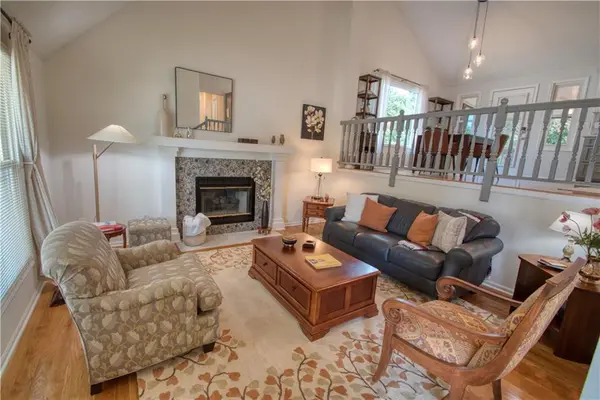
Beautifully updated 4-bedroom, 3 full bath home in Lee's Summit with a 3-car garage and plenty of space to enjoy! Beautiful hardwood floors welcome you into an open-concept kitchen and living area with vaulted ceilings, featuring new kitchen cabinets, solid-surface countertops, newer appliances and tile. Updated lighting shines throughout. Relax by the fireplace in the living room or enjoy the outdoors from the screened-in porch. The primary suite features a tray ceiling, an ensuite bathroom (updated) and a beautiful closet organizer. The finished lower level offers an additional bedroom and full bathroom, perfect for guests or a home office. Newer windows & two updated bathrooms add to the many updates this home has. The 3-car garage includes extra room ideal for storage, a workshop or hobby space. Outside, enjoy a stone patio and beautifully landscaped yard, perfect for relaxing or entertaining. Conveniently located close to shopping, highway access and everyday conveniences — this home checks all the boxes!

Location

State MO

County Jackson

Rooms

Other Rooms Enclosed Porch

Basement Basement BR, Finished

Interior

Heating Forced Air

Cooling Electric

Flooring Carpet, Tile, Wood

Fireplaces Number 1

Fireplaces Type Living Room

Fireplace Y

Laundry Bedroom Level, In Hall

Exterior

Parking Features true

Garage Spaces 3.0

Fence Wood

Roof Type Composition

Building

Lot Description Level

Entry Level Front/Back Split

Sewer Public Sewer

Water Public

Structure Type Board & Batten Siding,Frame

Schools

Elementary Schools Cedar Creek

Middle Schools Pleasant Lea

High Schools Lees Summit

School District Lee'S Summit

Others

Ownership Private

Acceptable Financing Cash, Conventional, FHA, VA Loan

Listing Terms Cash, Conventional, FHA, VA Loan


Heartland MLS KS / Southeast Kansas AOR
Christopher Ojeda

Christopher Ojeda

Advisor

+1(913) 904-8886

GET MORE INFORMATION

Name
Phone*
Message

Go tour this home

105 SW Tess DR