




11305 N Holly ST Kansas City, MO 64155
4 Beds
3 Baths
1,900 SqFt
UPDATED:
Key Details
Property Type Single Family Home
Sub Type Single Family Residence
Listing Status Active
Purchase Type For Sale
Square Footage 1,900 sqft
Price per Sqft $210
Subdivision Bristol Manor
MLS Listing ID 2640263
Style Traditional
Bedrooms 4
Full Baths 3
Year Built 2002
Annual Tax Amount $5,257
Lot Size 10,019 Sqft
Acres 0.2300046
Property Sub-Type Single Family Residence
Source hmls
Property Description
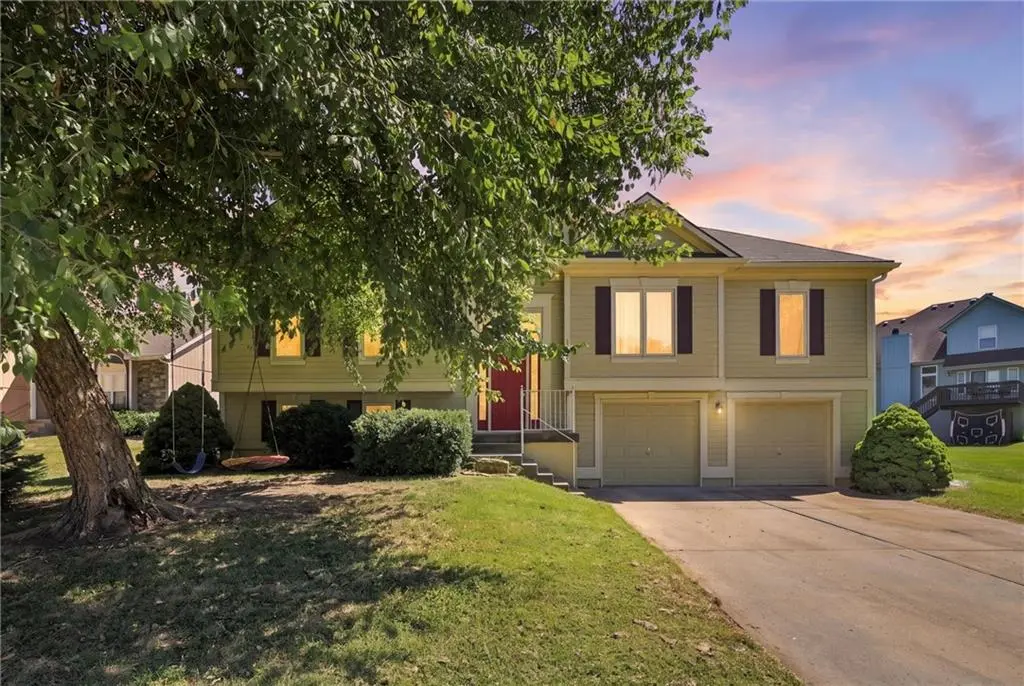
This well maintained 4-bedroom, 3-bath home in the heart of Gashland checks every box. From the moment you step inside, vaulted ceilings and an open layout give the main level an airy, welcoming feel — perfect for both everyday living and entertaining.
The kitchen is the heart of it all: a generous island, pantry, eat-in space, and a separate formal dining area give you room to gather, whether it's a casual weeknight dinner or a holiday spread. Three bedrooms on the main level — each with walk-in closets — keep the layout practical for families of all sizes.
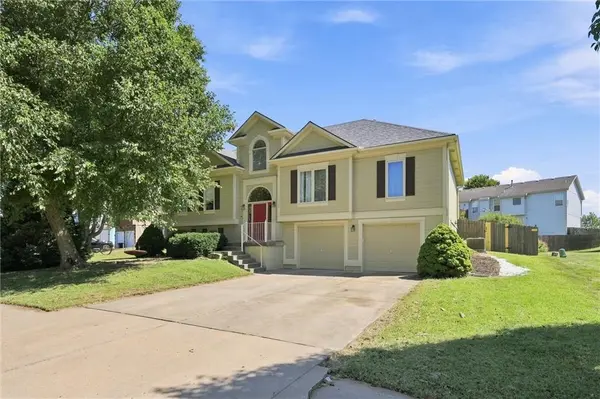
Head downstairs and you'll find even more to love. A fourth bedroom, a third full bath, and a large partially finished living area make the basement incredibly versatile — home office, playroom, guest suite, or all three. The extra-deep 2-car garage adds the kind of storage that makes daily life easier.
The big-ticket items are already done: a 6-year-old roof and AC mean you can move in and enjoy, not fix.
Outside, a 10,000+ sq ft lot offers real breathing room. And the location puts you minutes from some of KC's most beloved spots for weekends and evenings out.
Move-in ready. Room to grow. A neighborhood you'll want to stay in for years.
Location
State MO
County Clay
Rooms
Basement Basement BR, Concrete, Daylight, Full, Garage Entrance
Interior
Interior Features Ceiling Fan(s), Kitchen Island, Pantry, Vaulted Ceiling(s), Walk-In Closet(s)
Heating Forced Air, Heatpump/Gas
Cooling Electric, Heat Pump
Fireplaces Number 1
Fireplaces Type Great Room
Fireplace Y
Appliance Dishwasher, Disposal, Microwave, Refrigerator, Built-In Oven
Laundry In Basement, Lower Level
Exterior
Parking Features true
Garage Spaces 2.0
Fence Wood
Amenities Available Pool
Roof Type Composition
Building
Lot Description City Lot
Entry Level Split Entry
Sewer Public Sewer
Water Public
Structure Type Frame
Schools
Elementary Schools Nashua
Middle Schools New Mark
High Schools Staley High School
School District North Kansas City
Others
Ownership Private
Acceptable Financing Cash, Conventional, FHA, VA Loan
Listing Terms Cash, Conventional, FHA, VA Loan

NEARBY SCHOOLS & PROPERTIES