
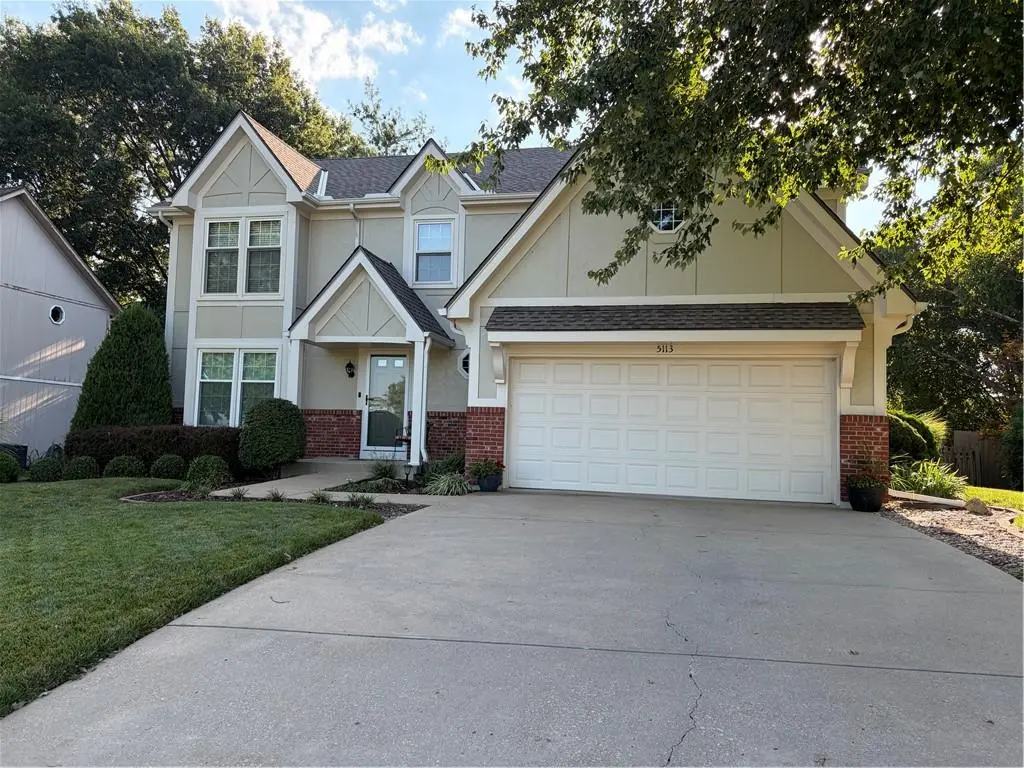

5113 Woodsonia DR, Shawnee, KS 66226
REQUEST A TOUR If you would like to see this home without being there in person, select the "Virtual Tour" option and your agent will contact you to discuss available opportunities.
In-PersonVirtual Tour
Listed by Abby Grisafe-Evans • ReeceNichols - Overland Park
$ 475,000
Est. payment /mo
Save
Coming Soon

5113 Woodsonia DR Shawnee, KS 66226

4 Beds

3 Baths

2,227 SqFt


UPDATED:

Key Details

Property Type Single Family Home

Sub Type Single Family Residence

Listing Status Coming Soon

Purchase Type For Sale

Square Footage 2,227 sqft

Price per Sqft $213

Subdivision Woodsonia

MLS Listing ID 2639917

Bedrooms 4

Full Baths 2

Half Baths 1

HOA Fees $475/ann

Year Built 1992

Annual Tax Amount $5,503

Lot Size 9,515 Sqft

Acres 0.21843435

Property Sub-Type Single Family Residence

Source hmls

Property Description

Welcome home to this 2-story home featuring 4 bedrooms, 2.5 bathrooms, and plenty of room to spread out! The main level offers two separate living spaces, including one with a cozy fireplace and built-in bookshelves, along with a formal dining room conveniently located just off the kitchen. Upstairs, you'll find all four bedrooms, the laundry room, and a spacious primary suite featuring its own sitting area, perfect for a quiet retreat or additional living space. The large primary bathroom includes a double vanity, soaking tub, and separate shower. The unfinished basement provides plenty of opportunity to create additional living space, a home gym, office, rec room, or whatever fits your needs. Step outside to enjoy the beautifully maintained and spacious backyard, offering plenty of room for entertaining, relaxing, and enjoying time outdoors. Across the street, enjoy the added privacy and open feel of a large green space with no homes directly across from the property. With a functional layout, beautiful outdoor space, and plenty of room to make it your own, this home has so much to offer!

Location

State KS

County Johnson

Rooms

Other Rooms Formal Living Room, Sitting Room

Basement Unfinished, Sump Pump

Interior

Heating Natural Gas

Cooling Electric

Flooring Carpet, Wood

Fireplaces Number 1

Fireplaces Type Living Room

Fireplace Y

Laundry Bedroom Level, Upper Level

Exterior

Parking Features true

Garage Spaces 2.0

Roof Type Composition

Building

Entry Level 2 Stories

Sewer Public Sewer

Water Public

Structure Type Board & Batten Siding,Brick Veneer

Schools

Elementary Schools Prairie Ridge

Middle Schools Monticello Trails

High Schools Mill Valley

School District De Soto

Others

Ownership Private

Acceptable Financing Cash, Conventional, FHA, VA Loan

Listing Terms Cash, Conventional, FHA, VA Loan


Heartland MLS KS / Southeast Kansas AOR
Christopher Ojeda

Christopher Ojeda

Advisor

+1(913) 904-8886

GET MORE INFORMATION

Name
Phone*
Message

Go tour this home

5113 Woodsonia DR