


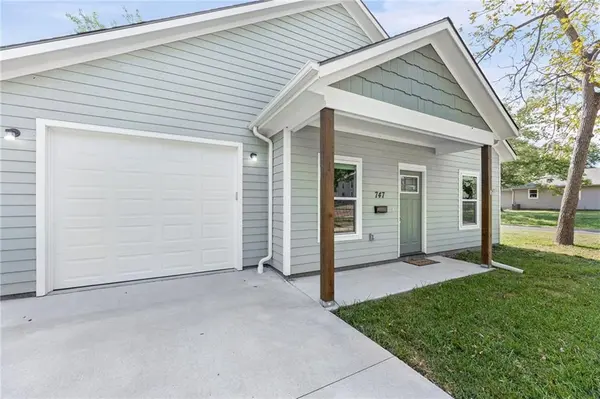


747 S Sycamore ST Ottawa, KS 66067
2 Beds
1 Bath
895 SqFt
UPDATED:
Key Details
Property Type Single Family Home
Sub Type Single Family Residence
Listing Status Active
Purchase Type For Sale
Square Footage 895 sqft
Price per Sqft $234
MLS Listing ID 2640027
Style Traditional
Bedrooms 2
Full Baths 1
Year Built 2022
Annual Tax Amount $3,581
Lot Size 8,700 Sqft
Acres 0.19972453
Lot Dimensions 58x150
Property Sub-Type Single Family Residence
Source hmls
Property Description
Fantastic 2022-built bungalow that still feels brand new and is truly 100% move-in ready! Situated on a large corner lot, this home offers a bright, modern layout with LVP flooring throughout the great room and kitchen, fresh paint, and newer carpet in the bedrooms.
The kitchen comes complete with all appliances, including the refrigerator, and the washer and dryer are also included—making your move even easier. Additional features include a 1-car attached garage and a storage shed for all your extra belongings and outdoor equipment.
Best of all, the property comes with a 6-year tax abatement, offering significant potential savings for the new owner.
Don't miss this opportunity to own a practically new home without the wait or hassle of new construction!
Location
State KS
County Franklin
Rooms
Basement Slab
Interior
Heating Electric, Heat Pump
Cooling Electric
Flooring Carpet, Laminate
Fireplace N
Appliance Dishwasher, Disposal, Dryer, Microwave, Refrigerator, Electric Range, Washer
Laundry Laundry Room, Off The Kitchen
Exterior
Parking Features true
Garage Spaces 1.0
Roof Type Composition
Building
Lot Description City Limits, Corner Lot
Entry Level Bungalow
Sewer Public Sewer
Water Public
Structure Type Frame
Schools
Elementary Schools Garfield
Middle Schools Ottawa
High Schools Ottawa
School District Ottawa
Others
Ownership Private
Acceptable Financing Cash, Conventional, FHA, VA Loan
Listing Terms Cash, Conventional, FHA, VA Loan
Special Listing Condition Standard
Virtual Tour https://listings.kchomephotography.com/sites/rjpwvzaz/unbranded

NEARBY SCHOOLS & PROPERTIES