


13829 Clear Creek DR Parkville, MO 64152
4 Beds
5 Baths
4,077 SqFt
UPDATED:
Key Details
Property Type Single Family Home
Sub Type Single Family Residence
Listing Status Coming Soon
Purchase Type For Sale
Square Footage 4,077 sqft
Price per Sqft $188
Subdivision Thousand Oaks
MLS Listing ID 2640013
Bedrooms 4
Full Baths 4
Half Baths 1
HOA Fees $995/ann
Year Built 2019
Annual Tax Amount $8,399
Lot Size 10,890 Sqft
Acres 0.25
Property Sub-Type Single Family Residence
Source hmls
Property Description
Upstairs, the expansive primary suite serves as a private retreat, complete with a massive walk-in closet and a spa-like en-suite bathroom featuring a garden tub and a separate shower. For ultimate convenience, the laundry room is situated adjacent to the primary suite. The second floor also hosts three additional bedrooms: one private en-suite, and two connected by a highly functional Jack-and-Jill bathroom.
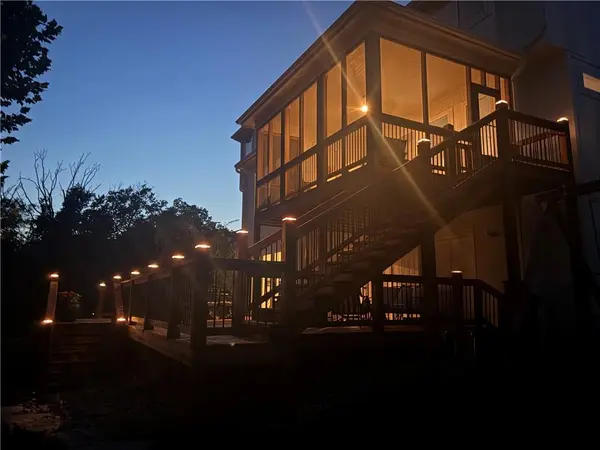
The lower level expands your living space with a spectacular entertainment zone. It boasts a custom basement bar outfitted with rustic wood cabinetry, a classic subway tile backsplash, stainless steel appliances, and bar seating. The bar flows seamlessly into a spacious family room anchored by beautiful white built-in bookshelves and a stunning wood-paneled media wall. Complete with an additional full bathroom and direct walk-out access to the lower deck, this downstairs space is perfectly equipped for game nights, hosting guests, or unwinding in style.
Owner/agent.
Location
State MO
County Platte
Rooms
Other Rooms Office
Basement Walk-Out Access
Interior
Heating Natural Gas
Cooling Electric
Flooring Carpet, Tile, Wood
Fireplaces Number 1
Fireplaces Type Living Room
Fireplace Y
Appliance Dishwasher, Exhaust Fan, Microwave, Refrigerator, Gas Range, Stainless Steel Appliance(s), Water Softener
Laundry Laundry Room, Upper Level
Exterior
Parking Features true
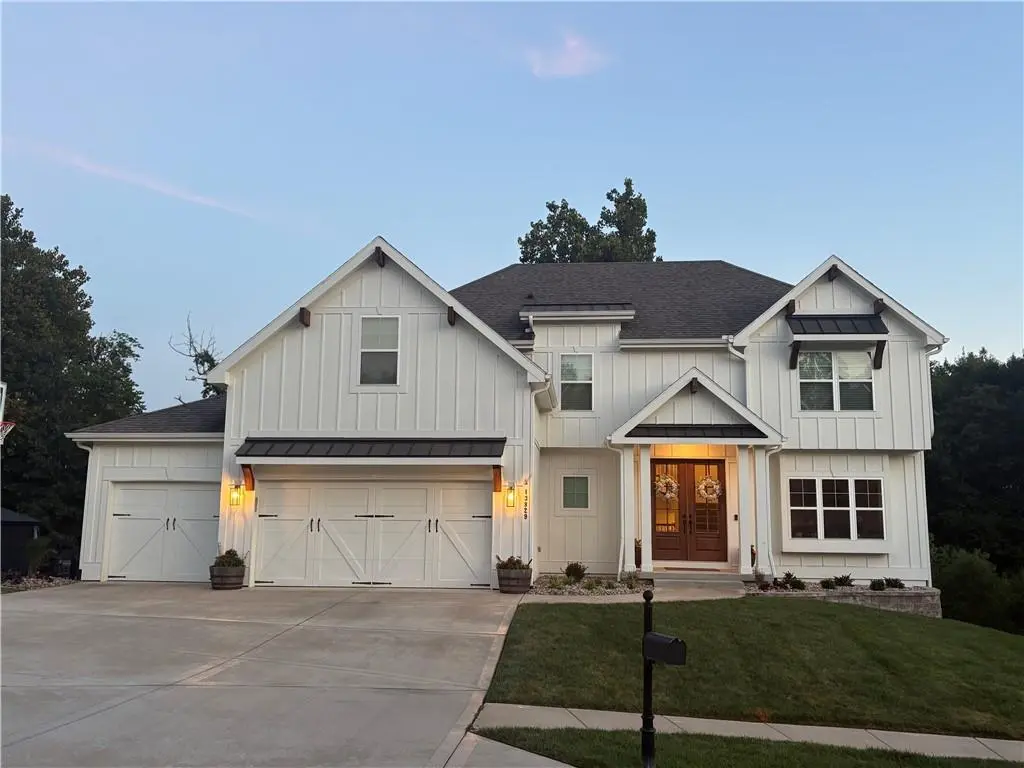
Garage Spaces 3.0
Fence Metal
Amenities Available Clubhouse, Pool, Tennis Court(s), Trail(s)
Roof Type Composition
Building
Lot Description Cul-De-Sac
Entry Level 2 Stories
Sewer Public Sewer
Water Public
Structure Type Wood Siding
Schools
Elementary Schools Angeline Washington
Middle Schools Walden
High Schools Park Hill South
School District Park Hill
Others
Ownership Private

NEARBY SCHOOLS & PROPERTIES