


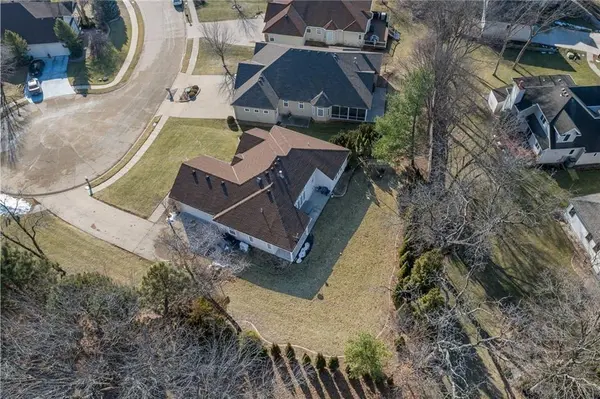



4109 Hidden Valley DR St Joseph, MO 64506
4 Beds
3 Baths
2,787 SqFt
UPDATED:
Key Details
Property Type Single Family Home
Sub Type Single Family Residence
Listing Status Active
Purchase Type For Sale
Square Footage 2,787 sqft
Price per Sqft $149
MLS Listing ID 2638825
Style Traditional
Bedrooms 4
Full Baths 2
Half Baths 1
HOA Fees $538/qua
Year Built 2006
Annual Tax Amount $2,878
Lot Size 2,377 Sqft
Acres 0.05456841
Property Sub-Type Single Family Residence
Source hmls
Property Description
The main level features a spacious primary suite with a walk-in closet, plus a versatile second bedroom that works beautifully as a home office or flex space. Main-floor laundry adds everyday convenience, while a cozy gas fireplace creates a welcoming focal point in the living area.
One of the home's standout features is the 2-car garage, complete with a secondary kitchen featuring a gas stove and sink. Whether you enjoy canning, need extra space for entertaining prep, or have a favorite hobby, this unique setup offers endless possibilities. Plantation shutters and quality updates throughout add a polished touch while enhancing functionality.
Downstairs, the finished lower level provides even more room to spread out, with two additional bedrooms—one non-conforming—generous storage, and flexible space that can easily adapt to a family room, home gym, guest retreat, or recreation area.
Thoughtful updates offer added peace of mind, including a 2019 roof, HVAC system approximately four years old, furnace humidifier, and water softener. Best of all, low-maintenance living is built in, with the HOA covering lawn care, snow removal, and trash service.
With abundant living space, versatile amenities, thoughtful updates, and a private setting, this home offers the perfect blend of comfort, convenience, and easy living.
Location
State MO
County Buchanan
Rooms
Other Rooms Entry, Recreation Room
Basement Basement BR, Concrete, Finished, Full, Sump Pump
Interior
Interior Features Ceiling Fan(s), Painted Cabinets, Pantry, Walk-In Closet(s)
Heating Heat Pump
Cooling Heat Pump
Flooring Carpet, Wood
Fireplaces Number 1
Fireplaces Type Gas, Living Room
Fireplace Y
Appliance Dishwasher, Disposal, Microwave, Electric Range, Gas Range
Laundry Main Level
Exterior
Parking Features true
Garage Spaces 2.0
Roof Type Composition
Building
Lot Description City Limits, Level
Entry Level Ranch
Sewer Public Sewer
Water Public
Structure Type Stucco
Schools
Elementary Schools Oak Grove
Middle Schools Bode
High Schools Central
School District St. Joseph
Others
HOA Fee Include Lawn Service,Snow Removal,Trash
Ownership Private
Acceptable Financing Cash, Conventional, FHA, VA Loan
Listing Terms Cash, Conventional, FHA, VA Loan

NEARBY SCHOOLS & PROPERTIES