




10104 Hemlock DR Overland Park, KS 66212
4 Beds
6 Baths
5,128 SqFt
UPDATED:
Key Details
Property Type Single Family Home
Sub Type Single Family Residence
Listing Status Coming Soon
Purchase Type For Sale
Square Footage 5,128 sqft
Price per Sqft $273
Subdivision Pinehurst Est.
MLS Listing ID 2638910
Style Traditional
Bedrooms 4
Full Baths 5
Half Baths 1
Year Built 1976
Annual Tax Amount $5,501
Lot Size 0.361 Acres
Acres 0.36124885
Property Sub-Type Single Family Residence
Source hmls
Property Description
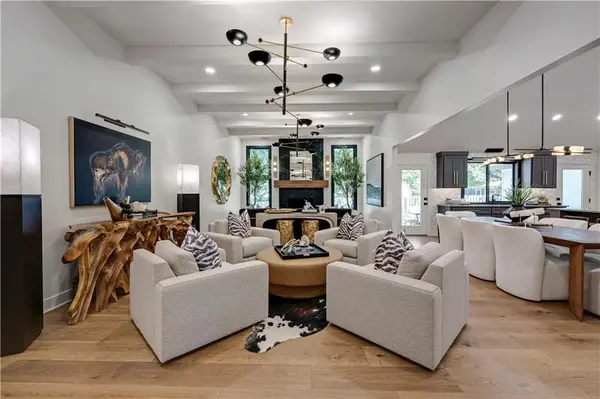
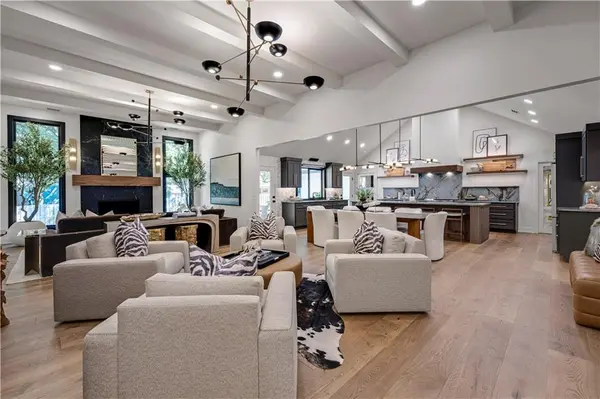
Designed with entertaining in mind, the main level offers an abundance of seating and gathering areas, creating the perfect setting for everything from intimate dinners to large celebrations. At the heart of the home is an over-the-top chef's kitchen featuring a massive Quartzite center island, two sinks, and exceptional space for cooking and entertaining. A huge butler's pantry with a wet bar adds incredible prep space, storage, and convenience. The stunning Soapstone fireplace creates a dramatic focal point in the main living area.
Every space showcases thoughtful, one-of-a-kind design, including a spectacular hand-painted mural in the private office and a beautifully hand-painted wall in the primary suite. Main-floor laundry adds to the ease and functionality of this exceptional ranch-style floor plan.
The finished walk-up lower level extends the living and entertaining space with a spacious TV area, bar, game room, hobby room, full bath, and fifth non-conforming bedroom—perfect for guests, a home office, or additional flex space.
Outside, enjoy a new driveway and patio, a fenced yard, and an expansive setting with plenty of room for a future pool. Truly a showstopping renovation, this remarkable property blends modern sophistication, exceptional craftsmanship, and personality in a way that is rarely found.
Location
State KS
County Johnson
Rooms
Other Rooms Formal Living Room, Main Floor BR, Main Floor Primary Bedroom, Media Room, Office
Basement Finished, Full
Interior
Interior Features Custom Cabinets, Kitchen Island, Pantry, Vaulted Ceiling(s), Walk-In Closet(s), Wet Bar
Heating Forced Air
Cooling Electric
Flooring Carpet, Tile, Wood
Fireplaces Number 1
Fireplaces Type Gas, Living Room
Fireplace Y
Appliance Cooktop, Dishwasher, Disposal, Double Oven, Exhaust Fan, Refrigerator, Gas Range
Laundry Lower Level, Main Level
Exterior
Parking Features true
Garage Spaces 2.0
Fence Wood
Roof Type Composition
Building
Lot Description City Limits, Cul-De-Sac, Level
Entry Level Ranch
Sewer Public Sewer
Water Public
Structure Type Brick/Mortar
Schools
Elementary Schools Brookridge
Middle Schools Indian Woods
High Schools Sm South
School District Shawnee Mission
Others
Ownership Private
Acceptable Financing Cash, Conventional
Listing Terms Cash, Conventional
Virtual Tour https://youtu.be/SZbQYghV7iQ

NEARBY SCHOOLS & PROPERTIES