

REQUEST A TOUR If you would like to see this home without being there in person, select the "Virtual Tour" option and your agent will contact you to discuss available opportunities.
In-PersonVirtual Tour

Listed by Elaf Saifan • ReeceNichols - Overland Park
$ 229,000
Est. payment /mo
Coming Soon
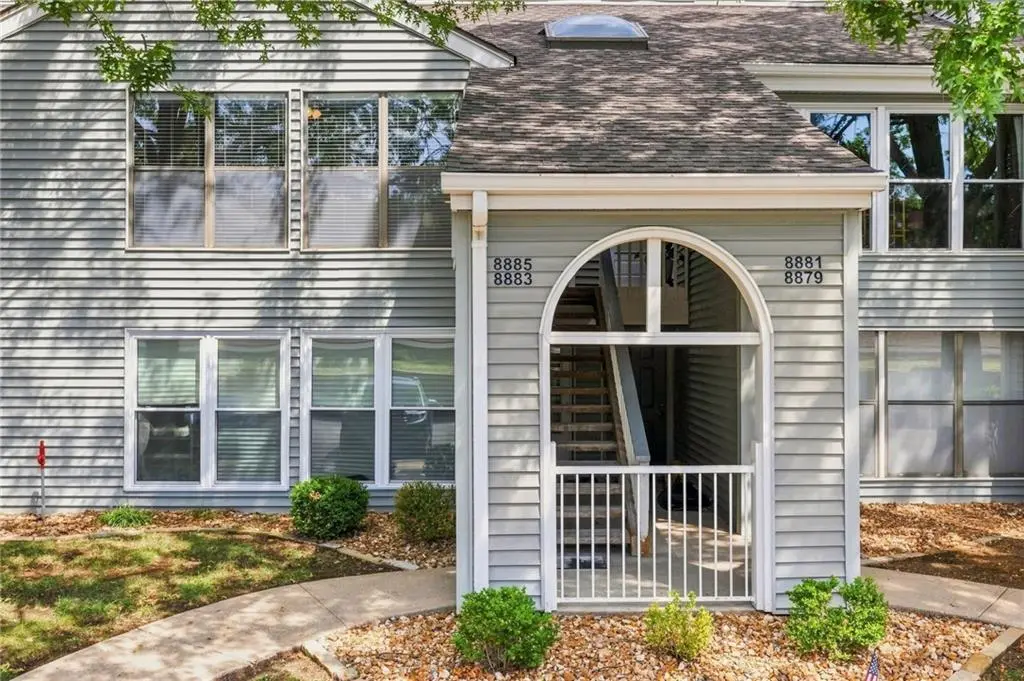
8885 W 106th TER Overland Park, KS 66212
2 Beds
2 Baths
1,414 SqFt
UPDATED:
Key Details
Property Type Multi-Family, Condo
Sub Type Condominium
Listing Status Coming Soon
Purchase Type For Sale
Square Footage 1,414 sqft
Price per Sqft $161
Subdivision The Orchards
MLS Listing ID 2639697
Bedrooms 2
Full Baths 2
HOA Fees $367/mo
Year Built 1987
Annual Tax Amount $2,525
Lot Size 0.351 Acres
Acres 0.35089532
Property Sub-Type Condominium
Source hmls
Property Description
Completely renovated, totally move-in ready, and bursting with incredible features from top to bottom.
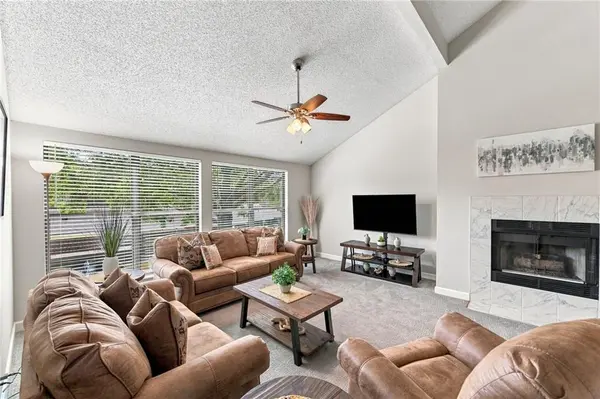
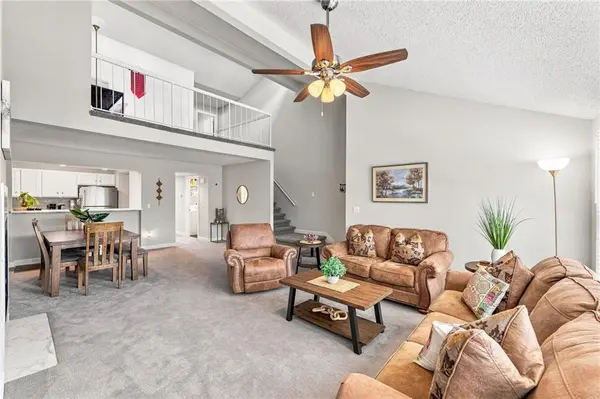
When you enter you're greeted with soaring vaulted ceilings that give an incredible sense of space, leading right into a bright family and dining space.
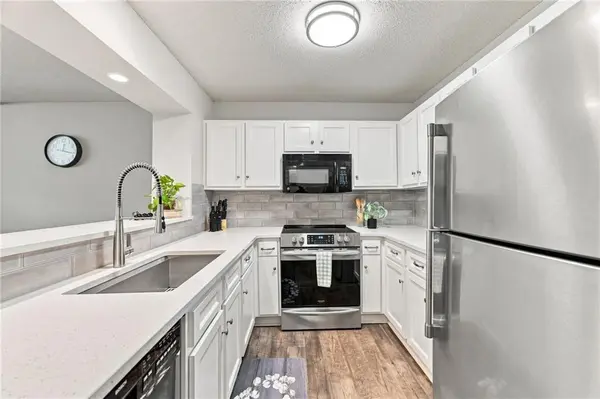
• Dream Kitchen: Upgraded with freshly painted cabinets, stunning quartz countertops, a modern backsplash, and sleek stainless steel appliances ready for your culinary adventures. You'll also find a large pantry just off the kitchen for extra storage and convenience.
• Thoughtful Layout: A gorgeous main-floor bedroom and remodeled full bathroom feature a fresh vanity and flooring, plus a private balcony overlooking the shimmering community pool. On the main floor you'll enjoy access to the laundry room. Washer and dryer stay!
• Versatile Upstairs Loft: An expansive bonus space overlooking the living area that is completely ideal for a home office, a cozy second lounge, or a dedicated creative craft studio.
• Primary Suite Sanctuary: On the second floor you'll find an airy bedroom retreat complete with a fully remodeled bath with modernly tiled shower, vanity with quartz countertop, a massive walk-in closet, and a private balcony.
• Total Peace of Mind: Enjoy fresh paint throughout, and newer AC and water heater.
• Prime Location: Situated just minutes from everything you need across the Kansas City metro, with neighborhood pool and clubhouse access as well as a conenient dedicated covered carport.
• Hassle-Free Living: The HOA takes care of all exterior maintenance (including roof), common spaces, trash and recycle, lawn, snow removal, and your water bill, letting you focus on enjoying your stunning new home.
An absolute must-see opportunity to own something truly special in a prime Overland Park location.
When you enter you're greeted with soaring vaulted ceilings that give an incredible sense of space, leading right into a bright family and dining space.
• Dream Kitchen: Upgraded with freshly painted cabinets, stunning quartz countertops, a modern backsplash, and sleek stainless steel appliances ready for your culinary adventures. You'll also find a large pantry just off the kitchen for extra storage and convenience.
• Thoughtful Layout: A gorgeous main-floor bedroom and remodeled full bathroom feature a fresh vanity and flooring, plus a private balcony overlooking the shimmering community pool. On the main floor you'll enjoy access to the laundry room. Washer and dryer stay!
• Versatile Upstairs Loft: An expansive bonus space overlooking the living area that is completely ideal for a home office, a cozy second lounge, or a dedicated creative craft studio.
• Primary Suite Sanctuary: On the second floor you'll find an airy bedroom retreat complete with a fully remodeled bath with modernly tiled shower, vanity with quartz countertop, a massive walk-in closet, and a private balcony.
• Total Peace of Mind: Enjoy fresh paint throughout, and newer AC and water heater.
• Prime Location: Situated just minutes from everything you need across the Kansas City metro, with neighborhood pool and clubhouse access as well as a conenient dedicated covered carport.
• Hassle-Free Living: The HOA takes care of all exterior maintenance (including roof), common spaces, trash and recycle, lawn, snow removal, and your water bill, letting you focus on enjoying your stunning new home.
An absolute must-see opportunity to own something truly special in a prime Overland Park location.
Location
State KS
County Johnson
Rooms
Basement Slab
Interior
Heating Natural Gas
Cooling Electric
Fireplaces Number 1
Fireplace Y
Exterior
Parking Features false
Roof Type Composition
Building
Entry Level 1.5 Stories
Water Public
Structure Type Frame
Schools
Elementary Schools Brookridge
Middle Schools Indian Woods
High Schools Sm South
School District Shawnee Mission
Others
Ownership Private
