


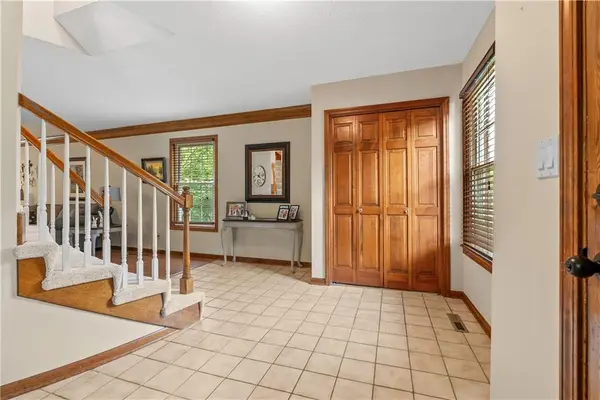


3907 73rd ST Kansas City, MO 64151
4 Beds
3 Baths
2,688 SqFt
UPDATED:
Key Details
Property Type Single Family Home
Sub Type Single Family Residence
Listing Status Active
Purchase Type For Sale
Square Footage 2,688 sqft
Price per Sqft $158
Subdivision Platte Brooke
MLS Listing ID 2638222
Style Traditional
Bedrooms 4
Full Baths 2
Half Baths 1
HOA Fees $110/ann
Year Built 1987
Annual Tax Amount $5,054
Lot Size 0.254 Acres
Acres 0.25381082
Property Sub-Type Single Family Residence
Source hmls
Property Description
Inside you will find beautiful hard woods and tile flooring throughout. The kitchen features granite countertops, a beautiful tile backsplash, and an eat-in dining area perfect for quick meals or morning coffee. A separate formal dining room gives you even more space when it's time to host holidays, celebrations, or entertainment. You'll also love the convenience of main-floor laundry and a half bath, keeping everyday necessities right where you need them.
Upstairs, you'll find all four bedrooms, including a nicely sized primary suite that feels like your own private retreat. The spacious primary bathroom features a separate shower, relaxing soaking tub, and large walk-in closet. An additional full bathroom serves the remaining bedrooms.
The home backs to woods and green space, giving you a peaceful and private setting that's hard to find. Deer and wild turkeys are frequent visitors, making the backyard feel like your own little escape. Enjoy your morning coffee, entertain friends, or unwind at the end of the day on the beautiful stamped-concrete patio while taking in the wooded views and wildlife. The unfinished walkout basement offers tons of potential to create exactly what you need.
This home has been cared for and loved from the very beginning and is ready for its next owners to make it their own!
Location
State MO
County Platte
Rooms
Basement Full, Walk-Out Access
Interior
Heating Electric
Cooling Electric
Flooring Tile, Wood
Fireplaces Number 1
Fireplaces Type Family Room
Fireplace Y
Laundry Laundry Room, Main Level
Exterior
Parking Features true
Garage Spaces 2.0
Roof Type Composition
Building
Entry Level 2 Stories
Sewer Public Sewer
Water Public
Structure Type Board & Batten Siding
Schools
Elementary Schools Hopewell
School District Park Hill
Others
HOA Fee Include Snow Removal
Ownership Private
Acceptable Financing Conventional, FHA, VA Loan
Listing Terms Conventional, FHA, VA Loan
