




12001 S Eagle Crest DR Lee's Summit, MO 64086
5 Beds
3 Baths
2,853 SqFt
UPDATED:
Key Details
Property Type Single Family Home
Sub Type Single Family Residence
Listing Status Active
Purchase Type For Sale
Square Footage 2,853 sqft
Price per Sqft $315
Subdivision Eagle Crest Estates
MLS Listing ID 2628351
Style Traditional
Bedrooms 5
Full Baths 3
Year Built 2020
Annual Tax Amount $8,310
Lot Size 3.080 Acres
Acres 3.08
Lot Dimensions 200 x 679
Property Sub-Type Single Family Residence
Source hmls
Property Description
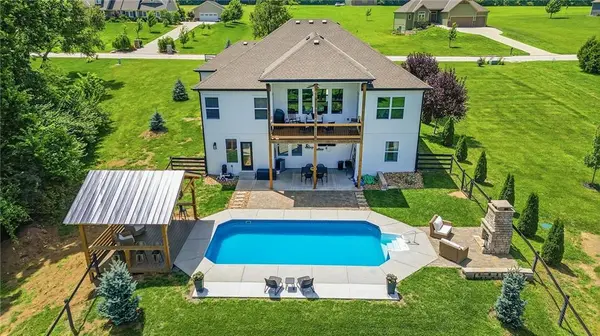
Imagine coming home to a peaceful wooded setting, spending summer afternoons beside your private in-ground sport pool, gathering with friends around the fire pit, or relaxing beneath the poolside ramada. This exceptional Lee's Summit property offers a lifestyle that's increasingly difficult to find: over three acres of privacy, outdoor recreation, and room to enjoy the things you love.
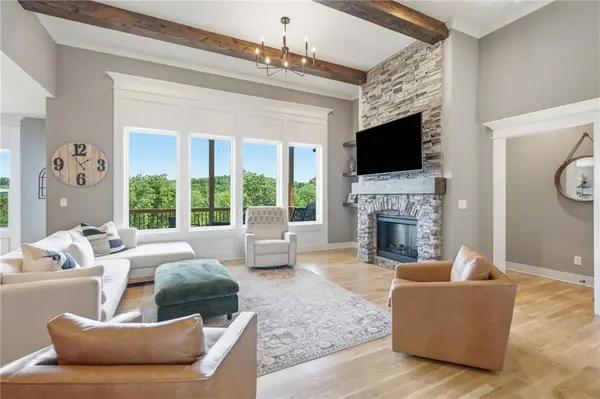
Built in 2020, the reverse 1.5-story home features soaring vaulted ceilings, expansive windows overlooking the wooded surroundings, and an open kitchen with a large island and walk-in pantry. Three bedrooms are conveniently located on the main level, including a primary suite with direct access to the covered deck. The finished walkout lower level adds a recreation room, two additional bedrooms, and a full bathroom.
Outside, the property continues to impress with a covered patio, fire pit, wooded creek, and an outbuilding with concrete floors and electricity—ideal for hobbies, storage, or workshop space. Located outside city limits, the property also offers potential for horses, subject to applicable requirements.
Whether you're entertaining around the pool, enjoying a quiet morning overlooking the trees, or simply looking for more breathing room, this is an opportunity to enjoy acreage living without giving up convenient access to Lee's Summit.
Location
State MO
County Jackson
Rooms
Other Rooms Great Room, Main Floor BR, Mud Room, Recreation Room
Basement Finished, Sump Pump, Walk-Out Access
Interior
Interior Features Ceiling Fan(s), Custom Cabinets, Kitchen Island, Pantry, Smart Thermostat, Stained Cabinets, Vaulted Ceiling(s), Walk-In Closet(s)
Heating Central Electric
Cooling Electric
Flooring Carpet, Ceramic Floor, Wood
Fireplaces Number 1
Fireplaces Type Electric, Great Room
Equipment Fireplace Equip
Fireplace Y
Appliance Dishwasher, Disposal, Electric Range, Stainless Steel Appliance(s)
Laundry Laundry Room, Main Level
Exterior
Exterior Feature Fire Pit, Horse Facilities
Parking Features true
Garage Spaces 3.0
Fence Other, Partial
Pool In Ground
Roof Type Composition
Building
Lot Description Acreage, Estate Lot, Many Trees, Wooded
Entry Level Reverse 1.5 Story
Sewer Septic Tank
Water Public
Structure Type Stone & Frame
Schools
Elementary Schools Mason Lee'S Summit
Middle Schools Bernard Campbell
High Schools Lee'S Summit North
School District Lee'S Summit
Others
Ownership Private
Acceptable Financing Cash, Conventional, FHA, VA Loan
Listing Terms Cash, Conventional, FHA, VA Loan
Virtual Tour https://media.clappphotographyrealestate.com/sites/eygypmzy/unbranded

NEARBY SCHOOLS & PROPERTIES